Skip main navigation
Sold for $2,195,000
  • $2,195,000

    3210 Fairway Ln, Orlando, FL 32804

    5beds
    3,810sqft
    Single Family Residence
    Built in 2025
    9,719 Square Feet Lot
    $-- Zestimate®
    $576/sqft
    $2,373 Estimated rent

    Home value

    Not available

    Estimated sales range

    Not available

    $2,373/mo

    Zestimate® history
    Loading
    Loading...

    Owner options

    List your home for rent

    $2,373/mo

    Rent Zestimate®

    Find your next renter with Zillow Rental Manager. Plus, with online applications, you can quickly screen prospective tenants – for free.

    Learn more

    $2,373/mo

    Rent Zestimate®

    Refinance and save

    $15,682/mo

    Est. payment

    Refinancing to a lower rate could help reduce your monthly payments and save thousands over the life of the loan.

    See today's rates

    $15,682/mo

    Est. payment

    Explore your selling options

    Work with a Zillow partner agent

    Leverage their expertise and Zillow's premium Showcase listings to get your home seen by more buyers.

    Get started

    List with your own agent

    Get your home in front of millions of buyers by listing it on Zillow.

    Learn how to do it

    Sell it yourself

    Take full control of how buyers see your home on Zillow by listing For Sale by Owner (FSBO).

    List your home

    What's special

    Golf course viewExpansive covered outdoor patioFantastic floor plan
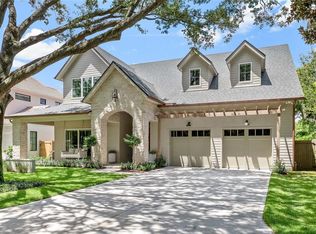
    PRESENTING THE NEWEST COLLEGE PARK LUXURY RESIDENCE BUILT BY M. LAHR HOMES! Just completed, this stunning golf course view custom level home has come together perfectly with design and finish features that have to be seen in person to be truly appreciated. The combination of a fantastic floor plan that integrates perfectly with the expansive covered outdoor patio/pool/spa/outdoor space makes this house feel nothing less than a resort. This entire outdoor area is an incredible natural four (4) season extension of the interior living space! The home boasts an unparalleled combination of function, elegance and aesthetics. Simply....more detailed, functional, and higher quality than typical College Park/Winter Park new construction. The prominent, timeless, and elegant features of this home's exterior are the first taste of the professional design and the experience continues once entering and touring this home and property. Please CLICK ON TOUR LINK FOR A COMPREHENSIVE VIDEO WALK THROUGH TOUR. Located in a great College Park location in the desirable Princeton Elementary School District. Minutes to DT Orlando, Ivanhoe Row, DT Winter Park, WP Park Ave. Shopping, Winter Park Village, Advent Health Village, Orlando Regional Medical Center, Lake Highland Prep., and more. One of Central Florida's most dynamic areas! You will not find a better opportunity to secure a recently completed, highly detailed, unique luxury home in the DT Orlando or Winter Park area that offers the feel, presentation, and function of 3210 Fairway Lane.

    Zillow last checked:

    Listing updated:

    Listed by:

    Robert Kurzreiter PA 407-476-4156,

    KELLER WILLIAMS REALTY AT THE PARKS 407-629-4420

    Bought with:

    Justin Pekarek, 3269430

    ORLANDO PROPERTY ADVISORS

    Source: Stellar MLS,MLS#: O6325537MLS LogoOriginating MLS: Orlando Regional

    Facts & features

    Interior

    Bedrooms & bathrooms
    • Bedrooms: 5
    • Bathrooms: 5
    • Full bathrooms: 4
    • 1/2 bathrooms: 1
    Rooms
    • Room types: Bonus Room, Utility Room
    Primary bedroom
    • Features: Walk-In Closet(s)
    • Level: First
    • Area: 224 Square Feet
    • Dimensions: 16x14
    Bedroom 2
    • Features: Walk-In Closet(s)
    • Level: First
    • Area: 210 Square Feet
    • Dimensions: 15x14
    Bedroom 5
    • Features: Walk-In Closet(s)
    • Level: Second
    • Area: 132 Square Feet
    • Dimensions: 12x11
    Bathroom 3
    • Features: Built-in Closet
    • Level: Second
    • Area: 182 Square Feet
    • Dimensions: 14x13
    Bathroom 4
    • Features: Walk-In Closet(s)
    • Level: Second
    • Area: 143 Square Feet
    • Dimensions: 13x11
    Bonus room
    • Features: No Closet
    • Level: Second
    • Area: 168 Square Feet
    • Dimensions: 14x12
    Dining room
    • Level: First
    • Area: 108 Square Feet
    • Dimensions: 12x9
    Kitchen
    • Level: First
    • Area: 216 Square Feet
    • Dimensions: 12x18
    Living room
    • Level: First
    • Width: 20 Feet
    Loft
    • Level: Second
    • Area: 224 Square Feet
    • Dimensions: 16x14
    Heating
    • Central
    Cooling
    • Central Air
    Appliances
    • Included: Bar Fridge, Oven, Cooktop, Dishwasher, Disposal, Dryer, Range Hood, Refrigerator, Tankless Water Heater, Washer
    • Laundry: Inside, Laundry Room
    Features
    • Elevator, High Ceilings, Kitchen/Family Room Combo, Living Room/Dining Room Combo, Open Floorplan, Primary Bedroom Main Floor, Solid Surface Counters, Solid Wood Cabinets, Split Bedroom, Stone Counters, Thermostat
    • Flooring: Porcelain Tile, Tile, Hardwood
    • Windows: Blinds, Insulated Windows, Shades, Thermal Windows
    • Has fireplace: Yes
    • Fireplace features: Gas, Living Room
    Interior area
    • Total structure area: 5,012
    • Total interior livable area: 3,810 sqft

    Property

    Parking
    • Total spaces: 2
    • Parking features: Garage - Attached
    • Attached garage spaces: 2
    • Details: Garage Dimensions: 24X22
    Features
    • Levels: Two
    • Stories: 2
    • Patio & porch: Covered, Deck, Front Porch, Patio
    • Exterior features: Irrigation System, Lighting
    • Has private pool: Yes
    • Pool features: Gunite, Heated, In Ground
    • Has spa: Yes
    • Spa features: Heated, In Ground
    • Has view: Yes
    • View description: Golf Course
    Lot
    • Size: 9,719 Square Feet
    • Dimensions: 68 x 142
    • Residential vegetation: Trees/Landscaped
    Details
    • Parcel number: 142229364800020
    • Zoning: R-3B/T/W/S
    • Special conditions: None

    Construction

    Type & style
    • Home type: SingleFamily
    • Architectural style: Custom
    • Property subtype: Single Family Residence
    Materials
    • Block, Stucco
    • Foundation: Slab
    • Roof: Metal,Tile
    Condition
    • Completed
    • New construction: Yes
    • Year built: 2025

    Utilities & green energy

    • Sewer: Public Sewer
    • Water: Public
    • Utilities for property: BB/HS Internet Available, Cable Available

    Community & HOA

    Community
    • Pet fee: $0 monthly
    • Subdivision: GOLFVIEW
    HOA
    • Has HOA: No
    Location
    • Region: Orlando

    Financial & listing details

    • Price per square foot: $576/sqft
    • Tax assessed value: $500,014
    • Annual tax amount: $6,610
    • Date on market: 7/10/2025
    • Cumulative days on market: 3 days
    • Ownership: Fee Simple
    • Total actual rent: 0
    • Road surface type: Paved

    Price history

    DateEventPrice
    7/31/2025Sold$2,195,000$576/sqft
    Source: Stellar MLS #O6325537 Report a problem
    7/13/2025Pending sale$2,195,000$576/sqft
    Source: Stellar MLS #O6325537 Report a problem
    7/10/2025Listed for sale$2,195,000+174.4%$576/sqft
    Source: Stellar MLS #O6325537 Report a problem
    5/6/2021Listing removed--
    Source: Keller Williams Report a problem
    10/13/2020Listed for sale$800,000-5.9%$210/sqft
    Source: KELLER WILLIAMS AT THE PARKS #O5874487 Report a problem
    8/1/2020Listing removed$850,000$223/sqft
    Source: Keller Williams at the Parks Realty #O5874487 Report a problem
    6/30/2020Listed for sale$850,000$223/sqft
    Source: KELLER WILLIAMS AT THE PARKS #O5874487 Report a problem

    Public tax history

    YearProperty taxesTax assessment
    2018$9,645 $500,014 +9.1%
    2017$9,645 +8.4%$458,296 +10%
    2016$8,898 +7.8%$416,821 +6%
    2015$8,252 +16.9%$393,398 +15.1%
    2014$7,059 +9.9%$341,768 +4.2%
    2013$6,422 -4.7%$328,132 -4.2%
    2012$6,736 -1.7%$342,424 -1.4%
    2011$6,855 -1.6%$347,400 -4.6%
    2010$6,970 $363,985 -10.2%
    2009-- $405,329 -14.5%
    2008$8,685 -1.6%$474,147 -5.8%
    2007$8,824 +6.2%$503,477 +16.2%
    2006$8,309 +37.9%$433,171 +42.9%
    2005$6,027 +76.8%$303,085 +9%
    2004$3,409 +0.9%$278,159 +0.9%
    2003$3,377 +2.8%$275,580 +15.2%
    2002$3,287 -0.9%$239,141 +6.4%
    2001$3,317 +0.8%$224,850 +11.5%
    2000$3,291 $201,749
    Find assessor info on the county website

    Neighborhood: College Park

    Nearby schools

    GreatSchools rating
    Schools provided by the listing agent
    • Elementary: Princeton Elem
    • Middle: College Park Middle
    • High: Edgewater High

    Source: Stellar MLS. This data may not be complete. We recommend contacting the local school district to confirm school assignments for this home.