PROUDLY PRESENTING THE NEWEST COLLEGE PARK LUXURY RESIDENCE BUILT BY M. LAHR HOMES! A stunning golf course view custom level home that has just been completed, offering exceptional design and finish features that have to be seen in person to be truly appreciated. The combination of a fantastic floor plan that integrates perfectly with the expansive covered outdoor patio/pool/spa/outdoor space makes this house feel nothing less than a resort. The home boasts an unparalleled combination of function, elegance, and aesthetics. Simply....more detailed, functional, and higher quality than typical College Park/Winter Park new construction. The prominent, timeless, and elegant features of this home's exterior are the first examples of professional design, and the experience continues once you enter and tour this breathtaking property. It is located in a great College Park location on almost 1/4 acre, in the highly desirable Princeton Elementary School District, and only minutes to DT Orlando, Ivanhoe Row, DT Winter Park, WP Park Ave. shopping, Winter Park Village, Advent Health Village, Orlando Regional Medical Center, Lake Highland Prep, and more. One of Central Florida's most dynamic areas! You will not find a better opportunity to secure a new, highly detailed, unique luxury home in the DT Orlando or Winter Park area that offers the feel, presentation, and functionality of 3214 Fairway Lane. Please CLICK ON TOUR LINK FOR A COMPREHENSIVE VIDEO WALK THROUGH TOUR.
Sold for $2,220,000
$2,220,000
3214 FAIRWAY LANE, ORLANDO, FL 32804
5beds
3,846sqft
Single Family Residence
Built in 2025
9,587 Square Feet Lot
$2,184,600 Zestimate®
$577/sqft
$5,865 Estimated rent
Home value
$2,184,600
$1.99M - $2.40M
$5,865/mo
Zestimate® history
Owner options
List your home for rent
$5,865/mo
Rent Zestimate®
Find your next renter with Zillow Rental Manager. Plus, with online applications, you can quickly screen prospective tenants – for free.
$5,865/mo
Rent Zestimate®
Refinance and save
$17,060/mo
Est. payment
Refinancing to a lower rate could help reduce your monthly payments and save thousands over the life of the loan.
$17,060/mo
Est. payment
Explore your selling options
Work with a Zillow partner agent
Leverage their expertise and Zillow's premium Showcase listings to get your home seen by more buyers.
Get startedList with your own agent
Get your home in front of millions of buyers by listing it on Zillow.
Learn how to do itSell it yourself
Take full control of how buyers see your home on Zillow by listing For Sale by Owner (FSBO).
List your homeWhat's special
Golf course viewExpansive covered outdoor patio
Zillow last checked:
Listing updated:
Listed by:
Robert Kurzreiter PA 407-476-4156,
KELLER WILLIAMS REALTY AT THE PARKS 407-629-4420
Bought with:
Mary Heidrich, 3572281
COLDWELL BANKER RESIDENTIAL RE
Source: Stellar MLS,MLS#: O6333606 Originating MLS: Orlando Regional
Originating MLS: Orlando Regional
Facts & features
Interior
Bedrooms & bathrooms
- Bedrooms: 5
- Bathrooms: 5
- Full bathrooms: 4
- 1/2 bathrooms: 1
Rooms
- Room types: Attic, Bonus Room, Family Room, Utility Room, Media Room
Primary bedroom
- Features: Walk-In Closet(s)
- Level: First
- Area: 224 Square Feet
- Dimensions: 16x14
Bedroom 2
- Features: Walk-In Closet(s)
- Level: First
- Area: 270 Square Feet
- Dimensions: 18x15
Bedroom 3
- Features: Walk-In Closet(s)
- Level: Second
- Area: 260 Square Feet
- Dimensions: 20x13
Bedroom 4
- Features: Walk-In Closet(s)
- Level: Second
- Area: 156 Square Feet
- Dimensions: 13x12
Bedroom 5
- Features: Walk-In Closet(s)
- Level: Second
- Area: 144 Square Feet
- Dimensions: 12x12
Dining room
- Level: First
- Area: 108 Square Feet
- Dimensions: 12x9
Game room
- Level: Second
- Area: 270 Square Feet
- Dimensions: 18x15
Kitchen
- Level: First
- Area: 110 Square Feet
- Dimensions: 10x11
Kitchen
- Level: First
- Area: 209 Square Feet
- Dimensions: 19x11
Living room
- Level: First
- Area: 418 Square Feet
- Dimensions: 22x19
Loft
- Level: Second
- Area: 360 Square Feet
- Dimensions: 20x18
Heating
- Central, Electric
Cooling
- Central Air
Appliances
- Included: Oven, Cooktop, Dishwasher, Disposal, Dryer, Gas Water Heater, Microwave, Range Hood, Refrigerator, Tankless Water Heater, Washer
- Laundry: Inside, Laundry Room
Features
- Cathedral Ceiling(s), Ceiling Fan(s), Eating Space In Kitchen, High Ceilings, Kitchen/Family Room Combo, Living Room/Dining Room Combo, Open Floorplan, Solid Surface Counters, Solid Wood Cabinets, Split Bedroom, Stone Counters, Thermostat, Vaulted Ceiling(s), Walk-In Closet(s)
- Flooring: Tile, Hardwood
- Doors: Outdoor Grill
- Windows: Shades, Thermal Windows, Window Treatments
- Has fireplace: No
Interior area
- Total structure area: 5,372
- Total interior livable area: 3,846 sqft
Property
Parking
- Total spaces: 2
- Parking features: Driveway, Garage Door Opener, On Street
- Attached garage spaces: 2
- Has uncovered spaces: Yes
- Details: Garage Dimensions: 26X24
Features
- Levels: Two
- Stories: 2
- Patio & porch: Covered, Deck, Rear Porch, Screened, Side Porch, Wrap Around
- Exterior features: Irrigation System, Outdoor Grill, Rain Gutters
- Has private pool: Yes
- Pool features: Heated, In Ground, Salt Water
- Has spa: Yes
- Spa features: Heated, In Ground
- Fencing: Fenced,Wood
- Has view: Yes
- View description: Golf Course
Lot
- Size: 9,587 Square Feet
- Features: Oversized Lot
- Residential vegetation: Trees/Landscaped
Details
- Parcel number: 142229364800010
- Zoning: R-3B/T/W/S
- Special conditions: None
Construction
Type & style
- Home type: SingleFamily
- Architectural style: Custom
- Property subtype: Single Family Residence
Materials
- Block
- Foundation: Slab
- Roof: Shingle
Condition
- Completed
- New construction: Yes
- Year built: 2025
Utilities & green energy
- Sewer: Public Sewer
- Water: Public
- Utilities for property: BB/HS Internet Available, Cable Available
Community & HOA
Community
- Pet fee: $0 monthly
- Subdivision: HOGSHEAD
HOA
- Has HOA: No
Location
- Region: Orlando
Financial & listing details
- Price per square foot: $577/sqft
- Tax assessed value: $354,000
- Annual tax amount: $6,610
- Date on market: 8/14/2025
- Cumulative days on market: 1 day
- Listing terms: Cash,Conventional
- Ownership: Fee Simple
- Total actual rent: 0
- Road surface type: Asphalt
Price history
| Date | Event | Price |
|---|---|---|
| 9/12/2025 | Sold | $2,220,000+1.1%$577/sqft |
Source:  Stellar MLS #O6333606 Report a problem Stellar MLS #O6333606 Report a problem | ||
| 8/17/2025 | Pending sale | $2,195,000$571/sqft |
Source: Stellar MLS #O6333606 Report a problem | ||
| 8/14/2025 | Listed for sale | $2,195,000$571/sqft |
Source: Stellar MLS #O6333606 Report a problem | ||
Public tax history
| Year | Property taxes | Tax assessment |
|---|---|---|
| 2024 | $6,611 +86.2% | $354,000 +87.3% |
| 2023 | $3,551 -0.3% | $189,000 |
| 2022 | $3,562 -1.5% | $189,000 |
| 2021 | $3,618 -0.7% | $189,000 |
| 2020 | $3,643 -1.4% | $189,000 |
| 2019 | $3,693 | $189,000 |
Find assessor info on the county website
Neighborhood: College Park
Nearby homes
- $2,195,0005 bd5 ba3.8k sqft3210 Fairway Ln, Orlando, FL 32804Sold
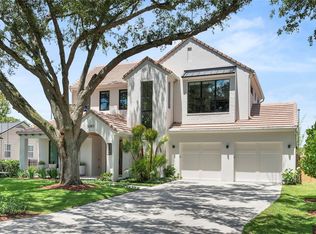
- $354,000-- bd-- ba-- sqft3210 Fairway Ln, Orlando, FL 32804Off Market
- $624,2003 bd2 ba1.6k sqft3228 Fairway Ln, Orlando, FL 32804Off Market
- $592,7002 bd2 ba1.3k sqft3206 Fairway Ln, Orlando, FL 32804Off Market
- $5,226,000-- bd-- ba13k sqft3301 Edgewater Dr, Orlando, FL 32804Off Market
- $526,4004 bd3 ba1.6k sqft3225 Fairway Ln, Orlando, FL 32804Off Market
- $1,373,10016 bd8 ba5.6k sqft3200 Fairway Ln, Orlando, FL 32804Off Market
- $--2 bd1 ba836 sqft3200 Fairway Ln APT 4, Orlando, FL 32804Off Market
Nearby schools
GreatSchools rating
- 9/10Princeton Elementary SchoolGrades: PK-5Distance: 0.7 mi
- 3/10College Park Middle SchoolGrades: 6-8Distance: 0.6 mi
- 6/10Edgewater High SchoolGrades: 9-12Distance: 0.3 mi
Schools provided by the listing agent
- Elementary: Princeton Elem
- Middle: College Park Middle
- High: Edgewater High
Source: Stellar MLS. This data may not be complete. We recommend contacting the local school district to confirm school assignments for this home.
Get a cash offer in 3 minutes
Find out how much your home could sell for in as little as 3 minutes with a no-obligation cash offer.
Estimated market value
$2,184,600
Get a cash offer in 3 minutes
Find out how much your home could sell for in as little as 3 minutes with a no-obligation cash offer.
Estimated market value
$2,184,600
- Florida
- Orange County
- Orlando
- 32804
- College Park
- 3214 FAIRWAY LANE
