Welcome to this well-maintained 3-bedroom, 2-bath home located in an established neighborhood close to schools, churches, and the heart of town. Situated on a large corner lot, this property offers both space and convenience. Inside, the home features a vaulted living room ceiling and plenty of natural light, creating an open and inviting atmosphere. The upgraded kitchen offers modern cabinetry, updated countertops, and stainless-steel appliances, making it ideal for everyday living and entertaining. The primary bedroom features a vaulted ceiling and a spacious walk-in closet. The ensuite bathroom includes dual sinks, a separate soaking tub, and a stand-alone shower, providing comfort and functionality. Two additional bedrooms offer flexibility for guests, a home office, or hobbies. Step outside to a fully fenced backyard designed for entertaining, complete with a concrete patio and fire pit. A 3-car attached garage provides ample parking and storage. This home delivers a great balance of indoor comfort, outdoor living, and a convenient in-town location. Call today for your private showing.
Closed
$419,000
3210 Marla Dr, Winnemucca, NV 89445
3beds
1,498sqft
Single Family Residence
Built in 1996
0.35 Acres Lot
$418,200 Zestimate®
$280/sqft
$2,187 Estimated rent
Home value
$418,200
Estimated sales range
Not available
$2,187/mo
Zestimate® history
Owner options
List your home for rent
$2,187/mo
Rent Zestimate®
Find your next renter with Zillow Rental Manager. Plus, with online applications, you can quickly screen prospective tenants – for free.
$2,187/mo
Rent Zestimate®
Refinance and save
$2,439/mo
Est. payment
Refinancing to a lower rate could help reduce your monthly payments and save thousands over the life of the loan.
$2,439/mo
Est. payment
Explore your selling options
Work with a Zillow partner agent
Leverage their expertise and Zillow's premium Showcase listings to get your home seen by more buyers.
Get startedList with your own agent
Get your home in front of millions of buyers by listing it on Zillow.
Learn how to do itSell it yourself
Take full control of how buyers see your home on Zillow by listing For Sale by Owner (FSBO).
List your homeWhat's special
Modern cabinetryFire pitUpgraded kitchenPlenty of natural lightLarge corner lotStand-alone showerSeparate soaking tub
Zillow last checked:
Listing updated:
Listed by:
Andrew Lindsey B.146812 775-223-8205,
Lindsey Realty
Bought with:
Justin Rost, S.196956
Coldwell Banker Cornerstone Realty
Source: NNRMLS,MLS#: 260001773
Facts & features
Interior
Bedrooms & bathrooms
- Bedrooms: 3
- Bathrooms: 2
- Full bathrooms: 2
Heating
- Forced Air, Natural Gas
Cooling
- Central Air, Electric
Appliances
- Included: Dishwasher, Disposal, Electric Oven, Electric Range, Microwave, Refrigerator
- Laundry: Cabinets, In Hall
Features
- Breakfast Bar, Ceiling Fan(s), High Ceilings, Master Downstairs, Smart Thermostat, Vaulted Ceiling(s), Walk-In Closet(s)
- Flooring: Carpet, Laminate
- Windows: Blinds, Double Pane Windows, Vinyl Frames
- Has fireplace: No
- Common walls with other units/homes: No Common Walls
Interior area
- Total structure area: 1,498
- Total interior livable area: 1,498 sqft
Property
Parking
- Total spaces: 3
- Parking features: Additional Parking, Attached, Garage, Garage Door Opener, Parking Pad
- Attached garage spaces: 3
Features
- Levels: One
- Stories: 1
- Patio & porch: Patio
- Exterior features: Fire Pit
- Spa features: None
- Fencing: Back Yard,Full
Lot
- Size: 0.35 Acres
- Features: Corner Lot, Landscaped, Level, Sprinklers In Front, Sprinklers In Rear
Details
- Parcel number: 16052204
- Zoning: E
Construction
Type & style
- Home type: SingleFamily
- Property subtype: Single Family Residence
Materials
- Foundation: Crawl Space
- Roof: Shingle
Condition
- New construction: No
- Year built: 1996
Utilities & green energy
- Sewer: Public Sewer
- Water: Public
- Utilities for property: Electricity Connected, Internet Available, Natural Gas Connected, Sewer Connected, Water Connected, Cellular Coverage, Water Meter Installed
Community & HOA
Community
- Security: Smoke Detector(s)
- Subdivision: Jacobsen Estates Unit 1A
HOA
- Has HOA: No
Location
- Region: Winnemucca
Financial & listing details
- Price per square foot: $280/sqft
- Tax assessed value: $73,506
- Annual tax amount: $2,308
- Date on market: 2/15/2026
- Cumulative days on market: 32 days
- Listing terms: 1031 Exchange,Cash,Conventional,FHA,VA Loan
Price history
| Date | Event | Price |
|---|---|---|
| 3/17/2026 | Sold | $419,000+2.2%$280/sqft |
Source:  NNRMLS #260001773 Report a problem NNRMLS #260001773 Report a problem | ||
| 2/17/2026 | Contingent | $409,900$274/sqft |
Source: NNRMLS #260001773 Report a problem | ||
| 2/15/2026 | Listed for sale | $409,900+47.4%$274/sqft |
Source: NNRMLS #260001773 Report a problem | ||
| 3/5/2020 | Sold | $278,000-2.4%$186/sqft |
Source:  NNRMLS #200000519 Report a problem NNRMLS #200000519 Report a problem | ||
| 1/16/2020 | Listed for sale | $284,900+25%$190/sqft |
Source: RE/MAX Great Basin Realty #200000519 Report a problem | ||
| 10/14/2016 | Sold | $228,000-0.7%$152/sqft |
Source: NNRMLS #160007511 Report a problem | ||
| 6/16/2016 | Price change | $229,500-1.3%$153/sqft |
Source: RE/MAX Great Basin Realty #160007511 Report a problem | ||
| 5/25/2016 | Listed for sale | $232,500$155/sqft |
Source: RE/MAX Great Basin Realty #160007511 Report a problem | ||
Public tax history
| Year | Property taxes | Tax assessment |
|---|---|---|
| 2025 | $2,136 +2.8% | $73,506 +4.2% |
| 2024 | $2,077 +2.8% | $70,550 +4.6% |
| 2023 | $2,019 +1.6% | $67,458 +11.9% |
| 2022 | $1,987 | $60,269 +0.2% |
| 2021 | -- | $60,139 -1.6% |
| 2020 | $1,933 | $61,143 +2.4% |
| 2019 | $1,933 +7.5% | $59,734 +12.1% |
| 2018 | $1,798 | $53,296 +2% |
| 2017 | $1,798 | $52,272 -2.9% |
| 2016 | -- | $53,819 +0.6% |
| 2015 | -- | $53,497 |
Find assessor info on the county website
Neighborhood: 89445
Nearby homes
- $457,3003 bd2 ba1.4k sqft5024 Schreiner Dr, Winnemucca, NV 89445Off Market
- $488,0004 bd2 ba1.6k sqft3232 Marla Dr, Winnemucca, NV 89445Off Market
- $424,5003 bd2 ba1.4k sqft3227 Marla Dr, Winnemucca, NV 89445Off Market
- $521,7004 bd3 ba1k sqft5190 Marla Dr, Winnemucca, NV 89445Sold
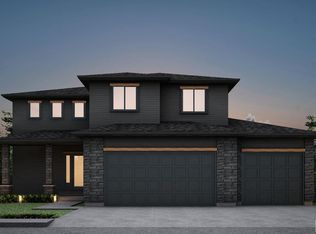
- $426,8003 bd2 ba1.4k sqft3205 Marla Dr, Winnemucca, NV 89445Off Market
- $510,8004 bd2 ba1.9k sqft5012 Schreiner Dr, Winnemucca, NV 89445Off Market
- $440,0003 bd2 ba1.5k sqft3239 Marla Dr, Winnemucca, NV 89445Sold
- $556,6004 bd2 ba2.8k sqft3254 Marla Dr, Winnemucca, NV 89445Off Market
Nearby schools
GreatSchools rating
- 5/10Sonoma Heights Elementary SchoolGrades: PK-6Distance: 0.4 mi
- 7/10Winnemucca Junior High SchoolGrades: 7-8Distance: 1.1 mi
- 7/10Albert M Lowry High SchoolGrades: 9-12Distance: 0.7 mi
Schools provided by the listing agent
- Elementary: Sonoma Heights Elementary
- Middle: French Ford Middle School
- High: Albert Lowry High School
Source: NNRMLS. This data may not be complete. We recommend contacting the local school district to confirm school assignments for this home.


Get pre-qualified for a loan
At Zillow Home Loans, we can pre-qualify you in as little as 5 minutes with no impact to your credit score.An equal housing lender. NMLS #10287.
Sell for more on Zillow
Get a Zillow Showcase℠ listing at no additional cost and you could sell for .
$418,200
2% more
+$8,364
With Zillow Showcase(estimated)
$426,564
- Nevada
- Humboldt County
- Winnemucca
- 89445
- 3210 Marla Dr
Nearby cities
Nearby zip codes
Other Winnemucca Topics
