Skip main navigation
Sold for $1,600,000
  • Tax assessed value
    $1,600,000

    3210 Sneath Ln, San Bruno, CA 94066

    4beds
    2,471sqft
    Single Family Residence, Residential
    Built in 1967
    5,962 Square Feet Lot
    $1,612,600 Zestimate®
    $648/sqft
    $6,617 Estimated rent

    Home value

    $1,612,600

    $1.45M - $1.79M

    $6,617/mo

    Zestimate® history
    Loading
    Loading...

    Owner options

    List your home for rent

    $6,617/mo

    Rent Zestimate®

    Find your next renter with Zillow Rental Manager. Plus, with online applications, you can quickly screen prospective tenants – for free.

    Learn more

    $6,617/mo

    Rent Zestimate®

    Refinance and save

    $10,062/mo

    Est. payment

    Refinancing to a lower rate could help reduce your monthly payments and save thousands over the life of the loan.

    See today's rates

    $10,062/mo

    Est. payment

    Explore your selling options

    Work with a Zillow partner agent

    Leverage their expertise and Zillow's premium Showcase listings to get your home seen by more buyers.

    Get started

    List with your own agent

    Get your home in front of millions of buyers by listing it on Zillow.

    Learn how to do it

    Sell it yourself

    Take full control of how buyers see your home on Zillow by listing For Sale by Owner (FSBO).

    List your home

    What's special

    Patio and landscaped backyardTimeless charmModern updatesAbundant natural lightElegant hardwood floorsCustom brass hardwareFlexible floor plan
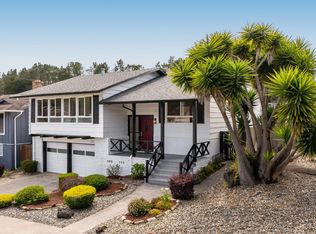
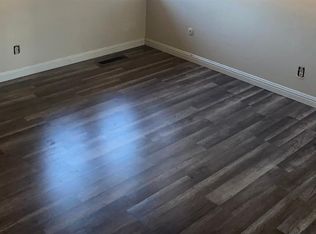
    Offered for the first time, this beautifully maintained home combines timeless charm, modern updates, and a flexible floor plan. The main level features 3 spacious bedrooms and 2 bathrooms with abundant natural light, elegant hardwood floors, and a dining and living room perfect for entertaining. The updated kitchen boasts custom brass hardware, opening to a cozy great room with a fireplace and deck access, overlooking a lush yard ideal for outdoor living. The primary en-suite offers high-end cabinetry and private deck access. The lower level includes a 4th bedroom, a versatile office/gym or 5th bedroom (approx. 230 sq. ft., not included in total square footage), a full bathroom, laundry room, and a large family room with a second fireplace, opening to a patio and landscaped backyard. Additional highlights: energy-efficient double-pane windows, newer roof and exterior paint, and an attached two-car garage. This home is a testament to years of meticulous care and thoughtful upgrades, offering a flexible floor plan that caters to a variety of lifestyles. It's a rare find and a must-see, don't miss this incredible opportunity.

    Zillow last checked:

    Listing updated:

    Listed by:

    Lisa Karson 01775831 650-759-4644,

    Golden Gate Sotheby's International Realty 650-375-5200

    Bought with:

    Faye Liu, 01877732

    Compass

    Source: MLSListings Inc,MLS#: ML81986741MLS Logo

    Facts & features

    Interior

    Bedrooms & bathrooms
    • Bedrooms: 4
    • Bathrooms: 3
    • Full bathrooms: 3
    Rooms
    • Room types: Laundry, Office
    Bedroom
    • Features: GroundFloorBedroom, PrimarySuiteRetreat
    Bathroom
    • Features: PrimaryStallShowers, ShowerandTub, StallShower2plus, FullonGroundFloor
    Dining room
    • Features: DiningAreainLivingRoom
    Family room
    • Features: SeparateFamilyRoom
    Heating
    • Central Forced Air
    Cooling
    • Ceiling Fan(s)
    Appliances
    • Included: Electric Cooktop, Dishwasher, Microwave, Built In Oven, Refrigerator, Washer/Dryer
    Features
    • Flooring: Hardwood, Vinyl Linoleum
    • Number of fireplaces: 2
    • Fireplace features: Family Room, Living Room
    Interior area
    • Total structure area: 2,471
    • Total interior livable area: 2,471 sqft

    Property

    Parking
    • Total spaces: 2
    • Parking features: Attached
    • Attached garage spaces: 2
    Features
    • Stories: 2
    • Patio & porch: Balcony/Patio
    • Exterior features: Back Yard
    Lot
    • Size: 5,962 Square Feet
    Details
    • Parcel number: 017512080
    • Zoning: R10006
    • Special conditions: Standard

    Construction

    Type & style
    • Home type: SingleFamily
    • Property subtype: Single Family Residence, Residential
    Materials
    • Foundation: Other
    • Roof: Composition
    Condition
    • New construction: No
    • Year built: 1967

    Utilities & green energy

    • Gas: PublicUtilities
    • Water: Public
    • Utilities for property: Public Utilities, Water Public

    Community & HOA

    Location
    • Region: San Bruno

    Financial & listing details

    • Price per square foot: $648/sqft
    • Tax assessed value: $1,600,000
    • Annual tax amount: $18,138
    • Date on market: 11/15/2024
    • Listing agreement: ExclusiveRightToSell

    Price history

    DateEventPrice
    1/14/2025Sold$1,600,000-5.2%$648/sqft
    Source: MLSListings Inc #ML81986741 Report a problem
    12/14/2024Pending sale$1,688,000$683/sqft
    Source: MLSListings Inc #ML81986741 Report a problem
    11/15/2024Listed for sale$1,688,000$683/sqft
    Source: MLSListings Inc #ML81986741 Report a problem

    Public tax history

    YearProperty taxesTax assessment
    2025$18,138 +852.4%$1,600,000 +1140.1%
    2024$1,904 +36.7%$129,024 +2%
    2023$1,393 +1.3%$126,495 +2%
    2022$1,376 +1.4%$124,015 +2%
    2021$1,356 +1%$121,584 +1%
    2020$1,344 +1.7%$120,338 +2%
    2019$1,321 +5.1%$117,979 +2%
    2018$1,258 +1.2%$115,667 +2%
    2017$1,243 +3%$113,400 +2%
    2016$1,207 +2.9%$111,178 +1.5%
    2015$1,172 $109,509 +2%
    2014$1,172 $107,365 +0.5%
    2013-- $106,881 +2%
    2012-- $104,786
    2011-- $104,786 +2.8%
    2010-- $101,965 -0.2%
    2009-- $102,209 +2%
    2008-- $100,206 +2%
    2007-- $98,243 +2%
    2006-- $96,318
    2005-- $96,318 +4%
    2004-- $92,581 +1.9%
    2003-- $90,885 +2%
    2002-- $89,104 +2%
    2001-- $87,358 +2%
    2000-- $85,646
    Find assessor info on the county website

    Neighborhood: 94066

    Nearby schools

    GreatSchools rating
    Schools provided by the listing agent
    • Elementary: PortolaElementary_1
    • Middle: ParksideIntermediate
    • High: CapuchinoHigh
    • District: SanBrunoParkElementary

    Source: MLSListings Inc. This data may not be complete. We recommend contacting the local school district to confirm school assignments for this home.

    Get a cash offer in 3 minutes
    Find out how much your home could sell for in as little as 3 minutes with a no-obligation cash offer.
    Estimated market value
    $1,612,600
    Get a cash offer in 3 minutes
    Find out how much your home could sell for in as little as 3 minutes with a no-obligation cash offer.
    Estimated market value
    $1,612,600