Skip main navigation
Sold for $1,705,000
Street View
  • $1,705,000

    3230 Sneath Ln, San Bruno, CA 94066

    4beds
    2,040sqft
    Single Family Residence, Residential
    Built in 1967
    7,347 Square Feet Lot
    $1,740,500 Zestimate®
    $836/sqft
    $6,220 Estimated rent

    Home value

    $1,740,500

    $1.60M - $1.88M

    $6,220/mo

    Zestimate® history
    Loading
    Loading...

    Owner options

    List your home for rent

    $6,220/mo

    Rent Zestimate®

    Find your next renter with Zillow Rental Manager. Plus, with online applications, you can quickly screen prospective tenants – for free.

    Learn more

    $6,220/mo

    Rent Zestimate®

    Refinance and save

    $10,723/mo

    Est. payment

    Refinancing to a lower rate could help reduce your monthly payments and save thousands over the life of the loan.

    See today's rates

    $10,723/mo

    Est. payment

    Explore your selling options

    Work with a Zillow partner agent

    Leverage their expertise and Zillow's premium Showcase listings to get your home seen by more buyers.

    Get started

    List with your own agent

    Get your home in front of millions of buyers by listing it on Zillow.

    Learn how to do it

    Sell it yourself

    Take full control of how buyers see your home on Zillow by listing For Sale by Owner (FSBO).

    List your home

    What's special

    Cozy wood burning fireplaceFresh interior paintUpdated fixturesPrimary suiteWood burning stoveCrown moldingBuilt in cabinets
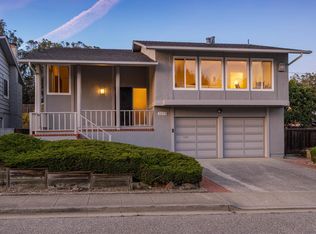
    Fantastic 4BR, 2.5 BA home in the Portola Highlands neighborhood of San Bruno! Main level has a large living room/dining room combo with a cozy wood burning fireplace; kitchen with a garden window and lots of natural light, counter seating & also a dining area; 3 bedrooms & 2 bathrooms including the primary suite with it's own bathroom with a large shower stall. Crown molding in the living/dining room & hallway. The lower level has an additional bedroom, 1/2 bath, laundry room, and a bonus/game room/office/den w/built in cabinets & a wood burning stove. New luxury vinyl plank flooring in the living areas of the home & comfy carpeting in the bedrooms. Fresh interior paint & updated fixtures. Beautiful plantation shutters in the living room, primary bedroom, and downstairs bonus room. Double pane windows throughout. Off the kitchen is a deck where you can enjoy summer BBQ's & stairs that lead down to the spacious backyard with a large grassy lawn. There is also access to the backyard from the downstairs bonus room & garage. The 2 car garage has a handy workbench & storage cabinets. Great location near Skyline Blvd & highway 280. Convenient to Skyline College, the coast, walking trails near San Andreas Lake, SSF's bio tech campuses, and downtown SF. Don't miss this one!

    Zillow last checked:

    Listing updated:

    Listed by:

    Marcia Fancher 01703790 650-520-4921,

    Meraki Real Estate 650-437-5085

    Bought with:

    Lori Burrows-Warren, 01963678

    Compass

    KT Ames, 01079494

    Compass

    Source: MLSListings Inc,MLS#: ML81992631MLS Logo

    Facts & features

    Interior

    Bedrooms & bathrooms
    • Bedrooms: 4
    • Bathrooms: 3
    • Full bathrooms: 2
    • 1/2 bathrooms: 1
    Bedroom
    • Features: GroundFloorBedroom
    Bathroom
    • Features: PrimaryStallShowers, ShoweroverTub1, SolidSurface, HalfonGroundFloor
    Dining room
    • Features: DiningAreainLivingRoom, EatinKitchen
    Family room
    • Features: SeparateFamilyRoom
    Kitchen
    • Features: Countertop_SolidSurfceCorian, Pantry
    Heating
    • Central Forced Air Gas, Fireplace(s), Wood Stove
    Cooling
    • None
    Appliances
    • Included: Electric Cooktop, Dishwasher, Disposal, Microwave, Double Oven, Gas Oven/Range, Refrigerator, Washer/Dryer
    • Laundry: Inside, In Utility Room
    Features
    • Flooring: Carpet, Tile, Vinyl Linoleum
    • Number of fireplaces: 1
    • Fireplace features: Living Room, Other Location, Wood Burning
    Interior area
    • Total structure area: 2,040
    • Total interior livable area: 2,040 sqft

    Property

    Parking
    • Total spaces: 2
    • Parking features: Attached
    • Attached garage spaces: 2
    Accessibility
    • Accessibility features: Bathroom Features, Grip-Accessible Features
    Features
    • Stories: 2
    • Patio & porch: Deck
    • Exterior features: Back Yard, Fenced
    • Fencing: Back Yard,Wood
    • Has view: Yes
    • View description: Hills
    Lot
    • Size: 7,347 Square Feet
    • Features: Sloped Up
    Details
    • Parcel number: 017512060
    • Zoning: R10006
    • Special conditions: Standard

    Construction

    Type & style
    • Home type: SingleFamily
    • Property subtype: Single Family Residence, Residential
    Materials
    • Foundation: Slab
    • Roof: Composition
    Condition
    • New construction: No
    • Year built: 1967

    Utilities & green energy

    • Gas: PublicUtilities
    • Sewer: Public Sewer
    • Water: Public
    • Utilities for property: Public Utilities, Water Public

    Community & HOA

    Location
    • Region: San Bruno

    Financial & listing details

    • Price per square foot: $836/sqft
    • Tax assessed value: $127,934
    • Annual tax amount: $2,091
    • Date on market: 2/27/2025
    • Listing agreement: ExclusiveRightToSell

    Price history

    DateEventPrice
    4/7/2025Sold$1,705,000+3.4%$836/sqft
    Source: MLSListings Inc #ML81992631 Report a problem
    3/8/2025Pending sale$1,648,888$808/sqft
    Source: MLSListings Inc #ML81992631 Report a problem
    2/27/2025Listed for sale$1,648,888$808/sqft
    Source: MLSListings Inc #ML81992631 Report a problem

    Public tax history

    YearProperty taxesTax assessment
    2025$2,091 -53.2%$127,934 +2%
    2024$4,466 +229.6%$125,426 +2%
    2023$1,355 +1.3%$122,967 +2%
    2022$1,338 +1.4%$120,556 +2%
    2021$1,319 +1%$118,193 +1%
    2020$1,306 +1.7%$116,982 +2%
    2019$1,285 +5.1%$114,689 +2%
    2018$1,223 +1.2%$112,441 +2%
    2017$1,209 +3%$110,237 +2%
    2016$1,173 +2.9%$108,077 +1.5%
    2015$1,139 $106,454 +2%
    2014$1,139 $104,369 +0.5%
    2013-- $103,898 +2%
    2012-- $101,861
    2011-- $101,861 +2.8%
    2010-- $99,119 -0.2%
    2009-- $99,356 +2%
    2008-- $97,409 +2%
    2007-- $95,500 +2%
    2006-- $93,628
    2005-- $93,628 +4%
    2004-- $89,995 +1.9%
    2003-- $88,346 +2%
    2002-- $86,614 +2%
    2001-- $84,917 +2%
    2000-- $83,253
    Find assessor info on the county website

    Neighborhood: 94066

    Nearby schools

    GreatSchools rating
    Schools provided by the listing agent
    • Elementary: PortolaElementary_1
    • Middle: ParksideIntermediate
    • High: CapuchinoHigh
    • District: SanBrunoParkElementary

    Source: MLSListings Inc. This data may not be complete. We recommend contacting the local school district to confirm school assignments for this home.

    Get a cash offer in 3 minutes
    Find out how much your home could sell for in as little as 3 minutes with a no-obligation cash offer.
    Estimated market value
    $1,740,500
    Get a cash offer in 3 minutes
    Find out how much your home could sell for in as little as 3 minutes with a no-obligation cash offer.
    Estimated market value
    $1,740,500