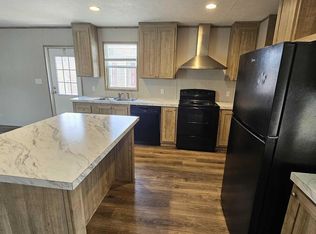
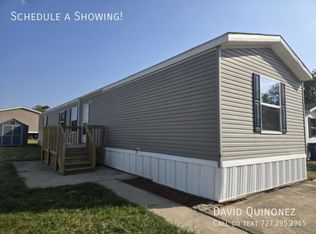
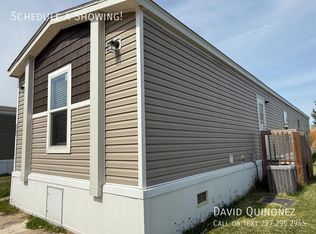
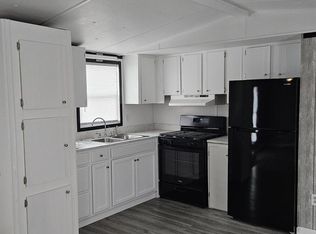
2016-Built 3-Bedroom Home with Walk-In Shower and Private Deck in Fort Wayne Take advantage of the Labor Day Price Break Eventone of our strongest pricing events of the year designed to give you more value for your hard-earned dollar and turn your work into long-term wealth. Kitchen & Dining Area Spacious wall-to-wall counter layout with two-tone wood and white cabinetry. Matching white appliances including gas range, built-in microwave, and full refrigerator. Dark accent backsplash with ample overhead lighting. Open sightlines directly into the expansive main living room. Primary Suite & Bathrooms Private primary bedroom with plush carpet and dedicated closet space. Ensuite primary bathroom featuring a full walk-in shower enclosure with glass doors. Second full bathroom with neutral vanity, framed mirror, and tub/shower combination. Finishes & Interior Upgrades Weathered-grey wood-plank vinyl flooring throughout main living zones. Deep plush carpeting in all three bedrooms. Vertical blinds on main sliding patio door and window treatments throughout. Dedicated laundry utility space with hookups. Exterior & Property Details Address: 3210 Victor, Fort Wayne, IN 46818 Pricing Options: Purchase Price $47,999 (Subject to up to 5% off wholesale-adjusted event pricing) OR Rent Credit Program $1,149/month Bedrooms / Bathrooms: 3 Bed / 2 Bath Size & Age: 1,168 sq. ft. | Built in 2016 Outdoor Space: Paved concrete private driveway, white vinyl siding with dark contrast shutters, and a rich wood entry porch deck. Special Promotion: All application fees are 100% waived when completed in-office on the same day as your tour! Reserve your showing window today to lock in promotional pricing before this property is spoken for!
This property is not currently displayed as for sale or rent on Zillow. This may be different from what's on other websites or public sources.