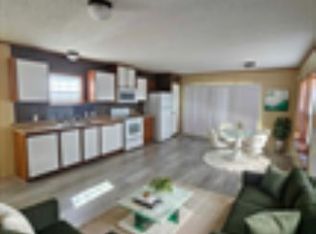
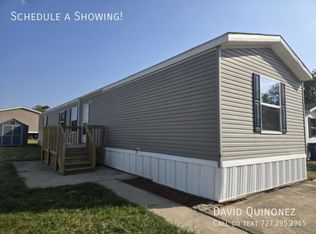
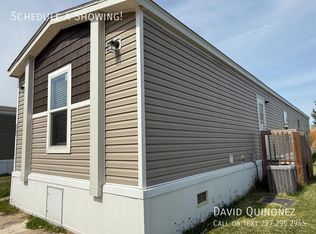
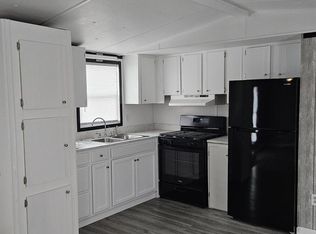
Modern 3-Bedroom Manufactured Home in Premier Fort Wayne Community Welcome to 3211 Victor, a meticulously maintained 2020 manufactured home located within the highly coveted Ridgebrook Hills neighborhood in Fort Wayne, IN 46818. Offering a desirable 3-bedroom, 2-bathroom split-floorplan layout, this property seamlessly integrates contemporary architectural finishes with functional residential design, establishing an ideal opportunity for discerning buyers or those seeking a structured Rent Credit path to homeownership. INTERIOR & EXTERIOR FEATURES Premium Kitchen Architecture: Features a distinctive, centralized kitchen island styled with a high-contrast marble-look countertop surface. Equipped with a comprehensive black appliance package including an integrated refrigerator, electric range, and modern stainless steel/black hood vent system. Owner's Suite: Generously proportioned primary bedroom characterized by an elegant, dark-toned accent wall treatment and plush floor coverings. En-Suite Bathroom: Features an upscale walk-in glass shower enclosure, expansive vanity mirror with wood trim detailing, and low-maintenance wood-look resilient flooring. Guest Quarters: Secondary bedrooms feature wood-plank style flooring, neutral wall palettes, ample natural lighting, and dedicated closet space. Exterior Amenities: Includes a robust, elevated treated-wood deck entry landing overlooking established mature trees and turf areas. FINANCIAL STRUCTURE Outright Purchase Price: $58,999 Rent Credit Program Option: $1,249 per month Limited Time Offer: Double Your Dollar. Turn your savings into a foundation for your future. For a limited time, take advantage of our Dollar-for-Dollar Match on your buyer down payment up to $6,000. How it works: We match your investment up to $6,000, applied directly as a price reduction (maximum 10% of the home price), providing immediate equity the day you close. COMMUNITY INFORMATION: RIDGEBROOK HILLS This property is situated within Ridgebrook Hills, an exceptional, professionally managed, all-age community. Residents enjoy a rich suite of local amenities including an expansive neighborhood clubhouse, a pristine outdoor swimming pool, modern playgrounds, and a dedicated pet-friendly atmosphere. Maintenance infrastructures include on-site management staff and winter snow removal services. The geographic location provides rapid transit access to the Northwest Allen County School District, exceptional local golf facilities (Coyote Creek & Colonial Oaks), Franke Park, and the Fort Wayne Children's Zoo. SHOWING & COMPLIANCE SPECIFICATIONS Year Built: 2020 Bedrooms: 3 Bathrooms: 2 full baths Pet Policy: Pet-friendly (restrictions apply) Management: Sunrise Communities A deal this clean in a location this prime won't stay on the market. Claim your showing slot before it's gone!
This property is not currently displayed as for sale or rent on Zillow. This may be different from what's on other websites or public sources.