Welcome to your South Tampa, Florida Townhome. As soon as you enter, you feel the comforts of home. There are 10 foot soaring ceilings with crown molding and 8 foot custom doors. Then you see your open kitchen with tons of cabinets and counter space. The white granite tops with gold veins match the glass subway tile backsplash perfectly. All the kitchen appliances were replaced in 2022. They are all top-of-the-line white Samsung with glass coverings. The 2025 washer and dryer are included with the home. In your living room there’s a beautiful set of glass French doors leading out to your 17 foot long paver patio. You forget you’re in a townhome community with the huge fenced front yard. Additional wire fencing at the bottom of the wrought iron perimeter fence will keep your small pets safe. The neighborhood and location are absolutely wonderful. Hyde Park village is just a few blocks away. Famous restaurants and shopping are all very close as well. This townhome is very unique compared to the others in the community as It’s the end unit which offers a private oversized gated patio. Also, being the end unit you have several extra windows. In 2018 all the windows and entry doors were replaced with hurricane rated impact glass. The AC System was replaced in 2020 along with window curtain roller blinds. All three bathrooms have newer stone vanity tops and sinks. Your two car garage has a beautiful epoxy floor coating and is loaded with storage shelves. Make an appointment to see your new home today.
Sold for $585,000
$585,000
3210 W HORATIO STREET #14, TAMPA, FL 33609
3beds
1,740sqft
Townhouse
Built in 2006
2,884 Square Feet Lot
$584,500 Zestimate®
$336/sqft
$3,675 Estimated rent
Home value
$584,500
$549,000 - $625,000
$3,675/mo
Zestimate® history
Owner options
List your home for rent
$3,675/mo
Rent Zestimate®
Find your next renter with Zillow Rental Manager. Plus, with online applications, you can quickly screen prospective tenants – for free.
$3,675/mo
Rent Zestimate®
Refinance and save
$4,380/mo
Est. payment
Refinancing to a lower rate could help reduce your monthly payments and save thousands over the life of the loan.
$4,380/mo
Est. payment
Explore your selling options
Work with a Zillow partner agent
Leverage their expertise and Zillow's premium Showcase listings to get your home seen by more buyers.
Get startedList with your own agent
Get your home in front of millions of buyers by listing it on Zillow.
Learn how to do itSell it yourself
Take full control of how buyers see your home on Zillow by listing For Sale by Owner (FSBO).
List your homeWhat's special
Private oversized gated patioHuge fenced front yardGlass subway tile backsplash
Zillow last checked:
Listing updated:
Listed by:
Scott Nealy 727-710-1853,
CENTURY 21 COAST TO COAST 727-398-3030
Bought with:
Michael Palermo, 681569
PALERMO REAL ESTATE PROF. INC.
Tiffany Gilman, 3411606
PALERMO REAL ESTATE PROF. INC.
Source: Stellar MLS,MLS#: TB8506278 Originating MLS: Suncoast Tampa
Originating MLS: Suncoast Tampa
Facts & features
Interior
Bedrooms & bathrooms
- Bedrooms: 3
- Bathrooms: 3
- Full bathrooms: 2
- 1/2 bathrooms: 1
Primary bedroom
- Features: Ceiling Fan(s), Dual Sinks, En Suite Bathroom, Garden Bath, Granite Counters, Makeup/Vanity Space, Stone Counters, Tall Countertops, Walk-In Closet(s)
- Level: Second
- Area: 224 Square Feet
- Dimensions: 16x14
Bedroom 2
- Features: Built-In Shelving, Ceiling Fan(s), En Suite Bathroom, Granite Counters, Built-in Closet
- Level: Second
- Area: 132 Square Feet
- Dimensions: 12x11
Bathroom 3
- Features: Ceiling Fan(s), Jack & Jill Bathroom, Stone Counters, Tall Countertops, Built-in Closet
- Level: Second
- Area: 110 Square Feet
- Dimensions: 11x10
Balcony porch lanai
- Level: First
- Area: 119 Square Feet
- Dimensions: 17x7
Dining room
- Features: Coat Closet
- Level: First
- Area: 100 Square Feet
- Dimensions: 10x10
Kitchen
- Features: Window/Skylight in Bath
- Level: First
- Area: 110 Square Feet
- Dimensions: 11x10
Living room
- Features: Ceiling Fan(s), Storage Closet
- Level: First
- Area: 252 Square Feet
- Dimensions: 18x14
Heating
- Central, Electric
Cooling
- Central Air
Appliances
- Included: Dishwasher, Disposal, Dryer, Electric Water Heater, Microwave, Range, Range Hood, Refrigerator, Washer
- Laundry: Laundry Closet, Upper Level
Features
- Ceiling Fan(s), Crown Molding, High Ceilings, Kitchen/Family Room Combo, Open Floorplan, PrimaryBedroom Upstairs, Solid Wood Cabinets, Stone Counters, Walk-In Closet(s)
- Flooring: Carpet, Luxury Vinyl
- Doors: French Doors
- Windows: Blinds, Window Treatments
- Has fireplace: No
- Common walls with other units/homes: Corner Unit,End Unit
Interior area
- Total structure area: 2,282
- Total interior livable area: 1,740 sqft
Property
Parking
- Total spaces: 2
- Parking features: Curb Parking, Garage Door Opener, Garage Faces Side, On Street
- Attached garage spaces: 2
- Has uncovered spaces: Yes
- Details: Garage Dimensions: 20X19
Features
- Levels: Two
- Stories: 2
- Patio & porch: Front Porch, Patio
- Exterior features: Awning(s), Private Entrance, Private Yard
- Fencing: Chain Link,Fenced
Lot
- Size: 2,884 Square Feet
- Features: Sidewalk
Details
- Parcel number: A22291877Z00000000008.0
- Zoning: RM-24
- Special conditions: None
Construction
Type & style
- Home type: Townhouse
- Property subtype: Townhouse
Materials
- Block
- Foundation: Slab
- Roof: Membrane
Condition
- New construction: No
- Year built: 2006
Utilities & green energy
- Sewer: Public Sewer
- Water: Public
- Utilities for property: Cable Connected, Electricity Connected, Fire Hydrant, Public, Sewer Connected, Street Lights, Water Connected
Community & HOA
Community
- Features: Buyer Approval Required, Community Mailbox, Gated Community - No Guard
- Security: Fire Sprinkler System, Gated Community, Security Gate, Smoke Detector(s)
- Pet fee: $0 monthly
- Subdivision: URBAN TWNHMS
HOA
- Has HOA: Yes
- Amenities included: Gated
- Services included: Reserve Fund, Maintenance Structure, Maintenance Grounds, Manager, Pest Control, Sewer, Trash, Water
- HOA fee: $395 monthly
- HOA name: Sam Coroson
- HOA phone: 813-251-2011
Location
- Region: Tampa
Financial & listing details
- Price per square foot: $336/sqft
- Tax assessed value: $490,587
- Annual tax amount: $5,585
- Date on market: 5/9/2026
- Cumulative days on market: 24 days
- Listing terms: Cash,Conventional,FHA,VA Loan
- Ownership: Fee Simple
- Total actual rent: 0
- Electric utility on property: Yes
- Road surface type: Paved
Price history
| Date | Event | Price |
|---|---|---|
| 6/27/2026 | Sold | $585,000-2.5%$336/sqft |
Source:  Stellar MLS #TB8506278 Report a problem Stellar MLS #TB8506278 Report a problem | ||
| 6/3/2026 | Pending sale | $599,900$345/sqft |
Source: Stellar MLS #TB8506278 Report a problem | ||
| 5/30/2026 | Price change | $599,900-4%$345/sqft |
Source: Stellar MLS #TB8506278 Report a problem | ||
| 5/9/2026 | Listed for sale | $624,900+60.6%$359/sqft |
Source: Stellar MLS #TB8506278 Report a problem | ||
| 7/14/2017 | Sold | $389,000-0.2%$224/sqft |
Source: Public Record Report a problem | ||
| 5/27/2017 | Pending sale | $389,900$224/sqft |
Source: Coldwell Banker Residential Real Estate - South Tampa #T2882884 Report a problem | ||
| 5/24/2017 | Price change | $389,900-4.9%$224/sqft |
Source: Coldwell Banker Residential Real Estate #T2882884 Report a problem | ||
| 5/21/2017 | Listed for sale | $409,900+43.8%$236/sqft |
Source: COLDWELL BANKER RESIDENTIAL #T2882884 Report a problem | ||
| 4/21/2014 | Sold | $285,000-4.7%$164/sqft |
Source: Stellar MLS #T2604021 Report a problem | ||
| 12/5/2013 | Listed for sale | $299,000+3%$172/sqft |
Source: Smith and Associates #T2604021 Report a problem | ||
| 6/13/2006 | Sold | $290,200$167/sqft |
Source: Public Record Report a problem | ||
Public tax history
| Year | Property taxes | Tax assessment |
|---|---|---|
| 2025 | $5,586 +7.7% | $318,739 +2.9% |
| 2024 | $5,186 +2.6% | $309,756 +3% |
| 2023 | $5,053 +2.8% | $300,734 +3% |
| 2022 | $4,915 +1.3% | $291,975 +3% |
| 2021 | $4,853 +1% | $283,471 +1.4% |
| 2020 | $4,806 +1.9% | $279,557 +2.3% |
| 2019 | $4,719 | $273,272 +1.9% |
| 2018 | $4,719 +0.7% | $268,177 -6.4% |
| 2017 | $4,685 +3.3% | $286,532 +4.6% |
| 2016 | $4,538 +36.9% | $273,836 +0.7% |
| 2015 | $3,314 -34.7% | $271,932 -1.8% |
| 2014 | $5,074 | $277,049 +37.2% |
| 2013 | $5,074 +27.6% | $201,907 +10% |
| 2012 | $3,976 +1% | $183,552 +1.2% |
| 2011 | $3,937 -2.7% | $181,352 -3.3% |
| 2010 | $4,044 -11.7% | $187,535 -11.2% |
| 2009 | $4,578 -19.7% | $211,172 -19.4% |
| 2008 | $5,701 -1.7% | $261,995 -2.8% |
| 2007 | $5,798 +606.8% | $269,626 +670.4% |
| 2006 | $820 +34.1% | $35,000 +38.1% |
| 2005 | $612 | $25,343 |
| 2004 | -- | $25,343 |
Find assessor info on the county website
Neighborhood: Palma Ceia Pines
Nearby homes
- $594,0003 bd3 ba1.9k sqft3210 W Horatio St UNIT 9, Tampa, FL 33609Sold

- $591,4003 bd3 ba1.9k sqft3210 W Horatio St UNIT 12, Tampa, FL 33609Off Market

- $627,1003 bd2 ba1.7k sqft3210 W Horatio St UNIT 7, Tampa, FL 33609Off Market
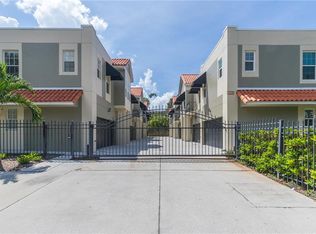
- $623,4003 bd3 ba1.9k sqft3210 W Horatio St UNIT 2, Tampa, FL 33609Off Market
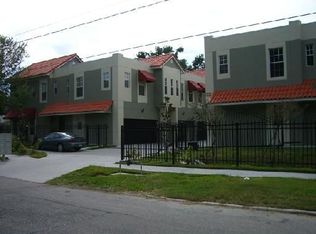
- $3,8003 bd3 ba1.7k sqft3210 W Horatio St UNIT 1, Tampa, FL 33609For Rent
- $570,3003 bd3 ba1.9k sqft3210 W Horatio St UNIT 13, Tampa, FL 33609Off Market
- $595,1003 bd3 ba1.9k sqft3210 W Horatio St UNIT 4, Tampa, FL 33609Off Market
- $563,9003 bd2 ba1.9k sqft3210 W Horatio St UNIT 10, Tampa, FL 33609Off Market
Nearby schools
GreatSchools rating
- 9/10Mitchell Elementary SchoolGrades: PK-5Distance: 0.4 mi
- 9/10Wilson Middle SchoolGrades: 6-8Distance: 1.6 mi
- 8/10Plant High SchoolGrades: 9-12Distance: 1.2 mi
Schools provided by the listing agent
- Elementary: Mitchell-HB
- Middle: Wilson-HB
- High: Plant-HB
Source: Stellar MLS. This data may not be complete. We recommend contacting the local school district to confirm school assignments for this home.
Get a cash offer in 3 minutes
Find out how much your home could sell for in as little as 3 minutes with a no-obligation cash offer.
Estimated market value
$584,500
Get a cash offer in 3 minutes
Find out how much your home could sell for in as little as 3 minutes with a no-obligation cash offer.
Estimated market value
$584,500
- Florida
- Hillsborough County
- Tampa
- 33609
- Palma Ceia Pines
- 3210 W HORATIO STREET Unit 14
Nearby cities
Nearby neighborhoods
Nearby zip codes
Other Tampa Topics
