Skip main navigation
Sold for $594,000
  • $594,000

    3210 W Horatio St Unit 9, Tampa, FL 33609

    3beds
    1,908sqft
    Townhouse
    Built in 2006
    1,374 Square Feet Lot
    $593,700 Zestimate®
    $311/sqft
    $4,060 Estimated rent

    Home value

    $593,700

    $558,000 - $635,000

    $4,060/mo

    Zestimate® history
    Loading
    Loading...

    Owner options

    List your home for rent

    $4,060/mo

    Rent Zestimate®

    Find your next renter with Zillow Rental Manager. Plus, with online applications, you can quickly screen prospective tenants – for free.

    Learn more

    $4,060/mo

    Rent Zestimate®

    Refinance and save

    $4,406/mo

    Est. payment

    Refinancing to a lower rate could help reduce your monthly payments and save thousands over the life of the loan.

    See today's rates

    $4,406/mo

    Est. payment

    Explore your selling options

    Work with a Zillow partner agent

    Leverage their expertise and Zillow's premium Showcase listings to get your home seen by more buyers.

    Get started

    List with your own agent

    Get your home in front of millions of buyers by listing it on Zillow.

    Learn how to do it

    Sell it yourself

    Take full control of how buyers see your home on Zillow by listing For Sale by Owner (FSBO).

    List your home

    What's special

    Stylish cabinetryBeautifully updated bathQuartz countertopsNew tileCustom accent wallsElegant crown moldingSpa-inspired bathroom
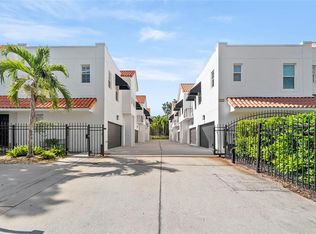
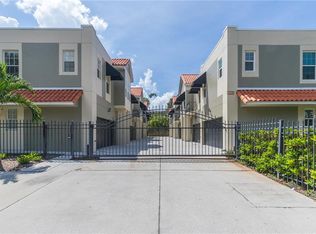
    A Rare Find: Designer-Inspired Townhome in the Heart of South Tampa. This isn’t just a townhome — it’s a statement. Thoughtfully redesigned with a custom modern aesthetic, this two-story residence delivers the comfort of a single-family home with the ease of low-maintenance living. Every detail has been intentionally curated for both style and function. From soaring 12-foot ceilings to custom accent walls, upgraded luxury vinyl flooring, and elegant crown molding, the finishes set this home apart. The open-concept main level showcases a sleek, designer kitchen featuring stylish cabinetry, quartz countertops, tile backsplash, and stainless steel appliances — all flowing seamlessly into a spacious living area made for entertaining. Upstairs, the layout offers privacy and versatility. Two secondary bedrooms share a beautifully updated bath, while the expansive primary suite feels like a true retreat, complete with walk-in closets and a spa-inspired bathroom featuring double vanities, new tile, smart mirrors, and a freestanding soaking tub with a separate shower. Located just blocks from the vibrant SoHo district and Hyde Park Village, you’re within walking distance of some of Tampa’s best dining, shopping, and nightlife. A low monthly HOA covers water, sewer, trash, exterior maintenance, pest control, and landscaping — giving you luxury living without the upkeep. Zoned for Plant High School and minutes from everything South Tampa has to offer. Modern. Elevated. Move-in ready. This is the townhome you’ve been waiting for.

    Zillow last checked:

    Listing updated:

    Listed by:

    Karina Bell 210-984-1860,

    AGILE GROUP REALTY 813-569-6294

    Bought with:

    Claira Russell, 3562670

    THE C SMITH REAL ESTATE GROUP LLC

    Corey Smith, 3074055

    THE C SMITH REAL ESTATE GROUP LLC

    Source: Stellar MLS,MLS#: TB8472472MLS LogoOriginating MLS: Suncoast Tampa

    Facts & features

    Interior

    Bedrooms & bathrooms
    • Bedrooms: 3
    • Bathrooms: 3
    • Full bathrooms: 2
    • 1/2 bathrooms: 1
    Primary bedroom
    • Features: Walk-In Closet(s)
    • Level: Second
    • Area: 247.8 Square Feet
    • Dimensions: 14x17.7
    Bedroom 1
    • Features: Built-in Closet
    • Level: Second
    • Area: 160.14 Square Feet
    • Dimensions: 10.2x15.7
    Bedroom 2
    • Features: Storage Closet
    • Level: Second
    Primary bathroom
    • Level: Second
    • Area: 104.43 Square Feet
    • Dimensions: 5.9x17.7
    Bathroom 1
    • Level: First
    • Area: 24.5 Square Feet
    • Dimensions: 5x4.9
    Bathroom 2
    • Level: Second
    • Area: 53.01 Square Feet
    • Dimensions: 5.7x9.3
    Foyer
    • Level: First
    • Area: 133.8 Square Feet
    • Dimensions: 6x22.3
    Kitchen
    • Level: First
    • Area: 364.32 Square Feet
    • Dimensions: 20.7x17.6
    Laundry
    • Level: Second
    Living room
    • Level: First
    • Area: 364.32 Square Feet
    • Dimensions: 20.7x17.6
    Utility room
    • Level: First
    Heating
    • Central
    Cooling
    • Central Air
    Appliances
    • Included: Dishwasher, Microwave, Range, Refrigerator
    • Laundry: Upper Level
    Features
    • Ceiling Fan(s), PrimaryBedroom Upstairs, Solid Surface Counters, Walk-In Closet(s)
    • Flooring: Tile
    • Has fireplace: No
    Interior area
    • Total structure area: 2,304
    • Total interior livable area: 1,908 sqft

    Property

    Parking
    • Total spaces: 2
    • Parking features: Garage - Attached
    • Attached garage spaces: 2
    Features
    • Levels: Two
    • Stories: 2
    • Patio & porch: None
    • Exterior features: Other
    Lot
    • Size: 1,374 Square Feet
    Details
    • Parcel number: A22291877Z00000000013.0
    • Zoning: RM-24
    • Special conditions: None

    Construction

    Type & style
    • Home type: Townhouse
    • Architectural style: Traditional
    • Property subtype: Townhouse
    Materials
    • Block
    • Foundation: Slab
    • Roof: Shingle
    Condition
    • New construction: No
    • Year built: 2006

    Utilities & green energy

    • Sewer: Public Sewer
    • Water: Public
    • Utilities for property: Cable Connected, Electricity Available, Sewer Available, Sewer Connected

    Community & HOA

    Community
    • Features: Gated Community - No Guard, None
    • Pet fee: $0 monthly
    • Subdivision: URBAN TWNHMS
    HOA
    • Has HOA: Yes
    • Services included: Maintenance Structure, Maintenance Grounds, Sewer, Water
    • HOA fee: $360 monthly
    • HOA name: Urban Townhomes / Christy
    • HOA phone: 813-251-2011
    Location
    • Region: Tampa

    Financial & listing details

    • Price per square foot: $311/sqft
    • Tax assessed value: $488,938
    • Annual tax amount: $8,963
    • Date on market: 2/4/2026
    • Cumulative days on market: 309 days
    • Listing terms: Cash,Conventional,FHA,Owner May Carry,VA Loan
    • Ownership: Fee Simple
    • Total actual rent: 0
    • Electric utility on property: Yes
    • Road surface type: Asphalt, Paved

    Price history

    DateEventPrice
    7/14/2026Sold$594,000-0.8%$311/sqft
    Source: Stellar MLS #TB8472472 Report a problem
    7/8/2026Contingent$599,000$314/sqft
    Source: Stellar MLS #TB8472472 Report a problem
    6/6/2026Pending sale$599,000$314/sqft
    Source: Stellar MLS #TB8472472 Report a problem
    6/1/2026Price change$599,000-3.4%$314/sqft
    Source: Stellar MLS #TB8472472 Report a problem
    3/16/2026Price change$620,000-2.4%$325/sqft
    Source: Stellar MLS #TB8472472 Report a problem
    2/4/2026Listed for sale$635,000$333/sqft
    Source: Stellar MLS #TB8472472 Report a problem
    1/1/2026Listing removed$635,000$333/sqft
    Source: Stellar MLS #TB8398856 Report a problem
    10/23/2025Listed for sale$635,000$333/sqft
    Source: Stellar MLS #TB8398856 Report a problem
    10/16/2025Pending sale$635,000$333/sqft
    Source: Stellar MLS #TB8398856 Report a problem
    8/26/2025Price change$635,000-0.8%$333/sqft
    Source: Stellar MLS #TB8398856 Report a problem
    8/16/2025Price change$640,000-2.3%$335/sqft
    Source: Stellar MLS #TB8398856 Report a problem
    7/21/2025Price change$655,000-1.5%$343/sqft
    Source: Stellar MLS #TB8398856 Report a problem
    7/11/2025Price change$665,000-1.5%$349/sqft
    Source: Stellar MLS #TB8398856 Report a problem
    6/20/2025Listed for sale$675,000+18.4%$354/sqft
    Source: Stellar MLS #TB8398856 Report a problem
    3/2/2022Sold$570,000+3.8%$299/sqft
    Source: Public Record Report a problem
    2/3/2022Pending sale$549,000$288/sqft
    Source: Stellar MLS #T3353379 Report a problem
    2/3/2022Listed for sale$549,000+74.3%$288/sqft
    Source: Stellar MLS #T3353379 Report a problem
    6/30/2015Sold$315,000-4.3%$165/sqft
    Source: Stellar MLS #T2748411 Report a problem
    4/9/2015Pending sale$329,000$172/sqft
    Source: TAMPA4U.COM REALTY,LLC #T2748411 Report a problem
    3/27/2015Listed for sale$329,000+25.1%$172/sqft
    Source: Postlets Report a problem
    12/24/2011Sold$263,000-6%$138/sqft
    Source: Public Record Report a problem
    8/10/2011Price change$279,900-3.4%$147/sqft
    Source: WAYNE BROWN & ASSOCIATES #T2471151 Report a problem
    5/21/2011Listed for sale$289,900-21%$152/sqft
    Source: WAYNE BROWN & ASSOCIATES #T2471151 Report a problem
    7/27/2006Sold$367,000+35.2%$192/sqft
    Source: Public Record Report a problem
    5/23/2006Sold$271,400$142/sqft
    Source: Public Record Report a problem

    Public tax history

    YearProperty taxesTax assessment
    2025$8,963 +4.3%$488,938 +0.1%
    2024$8,592 +2.4%$488,586 +3%
    2023$8,386 +49.8%$474,355 +44.9%
    2022$5,598 +1.2%$327,318 +3%
    2021$5,529 +0.9%$317,784 +1.4%
    2020$5,478 +1.8%$313,396 +2.3%
    2019$5,381 $306,350 +1.9%
    2018$5,381 +0.7%$300,638 +2.1%
    2017$5,346 +1.4%$294,454
    2016$5,272 +0.5%$294,454 +6.8%
    2015$5,243 +5.8%$275,594 +26.3%
    2014$4,954 $218,151 +10%
    2013$4,954 +26.8%$198,319 +10%
    2012$3,906 +26%$180,290 -1.7%
    2011$3,100 -8.7%$183,433 -7.6%
    2010$3,397 -12.8%$198,513 -10%
    2009$3,897 -23.1%$220,679 -19.4%
    2008$5,070 -8.6%$273,928 -3.2%
    2007$5,545 +576%$282,844 +708.1%
    2006$820 +34.1%$35,000 +38.1%
    2005$612 $25,343
    2004-- $25,343
    Find assessor info on the county website

    Neighborhood: Palma Ceia Pines

    Nearby schools

    GreatSchools rating
    Schools provided by the listing agent
    • Elementary: Mitchell-HB
    • Middle: Wilson-HB
    • High: Plant-HB

    Source: Stellar MLS. This data may not be complete. We recommend contacting the local school district to confirm school assignments for this home.

    Get a cash offer in 3 minutes
    Find out how much your home could sell for in as little as 3 minutes with a no-obligation cash offer.
    Estimated market value
    $593,700
    Get a cash offer in 3 minutes
    Find out how much your home could sell for in as little as 3 minutes with a no-obligation cash offer.
    Estimated market value
    $593,700