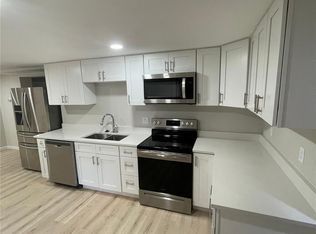
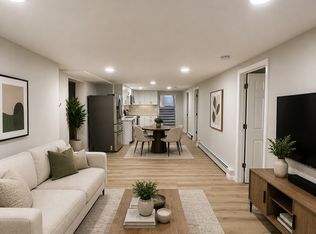
Don't miss out on this rare opportunity to own a turnkey triplex! Basement unit has been newly renovated with top of the line finishes through. Perfect for an investor that wants to move into a unit and live for free. Unit A is currently leased out and have had the same residents in there since 2020. Unit B recently had a light turn + a bathroom added to it to increase rent by $400. Where the bathroom was added makes it very easy to add the same bathroom to Unit A eventually to increase that rent. All units have their own full sized garage assigned to them. HUGE lot with lots of potential to either add storage units, dog run, garden, or kids play space. Exterior has also been recently painted. New roof in 2020 (to be verified). Lots of potential with the property with zero initial capex. For someone who wants to make a lot of money, this is the property for you!!!
Sold for $800,000
Zillow last checked:
Listing updated:
Bought with:
Michael Hills, 100049670
Atlas Real Estate Group
Source: REcolorado as distributed by MLS GRID,MLS#: 6306898
Price history
| Date | Event | Price |
|---|---|---|
| 10/13/2026 | Listing removed | $1,850 |
Source: Zillow Rentals Report a problem | ||
| 8/12/2026 | Listed for rent | $1,850-33.8% |
Source: Zillow Rentals Report a problem | ||
| 8/27/2025 | Listing removed | $2,795$1/sqft |
Source: Zillow Rentals Report a problem | ||
| 8/13/2025 | Listed for rent | $2,795$1/sqft |
Source: Zillow Rentals Report a problem | ||
| 8/30/2024 | Sold | $800,000$185/sqft |
Source:  REcolorado as distributed by MLS GRID #6306898 Report a problem REcolorado as distributed by MLS GRID #6306898 Report a problem | ||
| 7/2/2024 | Pending sale | $800,000$185/sqft |
Source: REcolorado as distributed by MLS GRID #6306898 Report a problem | ||
| 5/31/2024 | Listed for sale | $800,000$185/sqft |
Source: REcolorado as distributed by MLS GRID #6306898 Report a problem | ||



Get pre-qualified for a loan
At Zillow Home Loans, we can pre-qualify you in as little as 5 minutes with no impact to your credit score.An equal housing lender. NMLS #10287.
