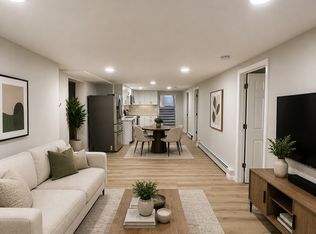
Turnkey Denver triplex with strong in-place income and immediate upside. All 3 units are leased — Unit A at $1,750/month with long-term residents since 2020 (lease through 8/31/26), Unit B at $2,120/month (lease through 11/14/26). Unit C was recently leased for $1895 beginning 6/27/26 for 12 months. Unit B recently added a bathroom, increasing rental value — mirror the same improvement in Unit A and the cap rate climbs to 5.3%. Each unit includes its own detached garage space plus plenty of off-street parking available. Situated on a large lot with room for storage, a dog run, garden, or outdoor common area. Exterior recently painted, roof replaced in 2020. Zero immediate CapEx, strong lease structure, and a clear value-add path make this one of the cleaner triplex opportunities on the Denver market right now.
For sale
Price cut: $10K (7/2)
$789,900
3210 W Longfellow Place, Denver, CO 80221
10beds
4baths
4,317sqft
Triplex
Built in 1985
-- sqft lot
$-- Zestimate®
$183/sqft
$-- HOA
What's special
- 154 days |
- 524 |
- 32 |
Zillow last checked:
Listing updated:
Listed by:
Andrew Guterman 303-242-8980 Andrew.guterman@realatlas.com,
Atlas Real Estate Group
Source: REcolorado as distributed by MLS GRID,MLS#: 8409292
Loading...
Facts & features
Interior
Bedrooms & bathrooms
- Bedrooms: 10
- Bathrooms: 4
Heating
- Baseboard
Cooling
- Air Conditioning-Room
Appliances
- Included: Dishwasher, Dryer, Microwave, Oven, Refrigerator, Washer
- Laundry: In Unit
Features
- High Ceilings, Open Floorplan, Primary Suite, Smoke Free, Walk-In Closet(s)
- Flooring: Carpet, Laminate, Tile, Wood
- Basement: Finished
- Common walls with other units/homes: 1 Common Wall
Interior area
- Total structure area: 4,317
- Total interior livable area: 4,317 sqft
- Finished area above ground: 2,925
- Finished area below ground: 1,392
Property
Parking
- Total spaces: 8
- Parking features: Garage
- Garage spaces: 3
- Details: Off Street Spaces: 5
Features
- Levels: Two
- Stories: 2
- Entry location: Exterior Access
- Exterior features: Dog Run, Private Yard, Rain Gutters
Lot
- Size: 0.31 Acres
Details
- Parcel number: R0100458
- Zoning: R-2
- Special conditions: Standard
Construction
Type & style
- Home type: MultiFamily
- Property subtype: Triplex
- Attached to another structure: Yes
Materials
- Frame
- Foundation: Structural
- Roof: Composition
Condition
- Year built: 1985
Utilities & green energy
- Water: Public
- Utilities for property: Electricity Connected, Natural Gas Connected
Community & HOA
Community
- Subdivision: Hillsborough
HOA
- Has HOA: No
Location
- Region: Denver
Financial & listing details
- Price per square foot: $183/sqft
- Annual tax amount: $5,528
- Date on market: 2/6/2026
- Listing terms: Cash,Conventional,FHA,VA Loan
- Exclusions: Seller's/Tenant's Personal Property And Any Tenant-Owned Appliances.
- Ownership: Individual
- Lease term: 12 Months
- Tenant pays: Electricity, Gas
- Electric utility on property: Yes
Estimated market value
Not available
Estimated sales range
Not available
Not available
Price history
| Date | Event | Price |
|---|---|---|
| 7/2/2026 | Price change | $789,900-1.3%$183/sqft |
Source: | ||
| 5/15/2026 | Price change | $799,900-1.2%$185/sqft |
Source: | ||
| 5/6/2026 | Price change | $809,900-1.8%$188/sqft |
Source: | ||
| 4/10/2026 | Price change | $824,900-3%$191/sqft |
Source: | ||
| 2/6/2026 | Listed for sale | $850,000$197/sqft |
Source: | ||
Public tax history
Tax history is unavailable.
Monthly payment
Est. payment$--/mo
Payment breakdown
Explore the cost of this home by adjusting the details. Changes won't be saved.All calculations are estimates and provided by Zillow, Inc. for informational purposes only. Actual amounts may vary.
HOA fees may include property taxes on listings classified as Co-Ops. Contact the listing agent and/or owner for fee details.
Mortgage interest rates are dependent on a number of factors, including credit score, down payment, and repayment length. Interest rate data provided by Zillow Group Marketplace, Inc. as of 1/1/1970 from various mortgage lenders with which we have lead or other similar arrangements; the Estimated Payment is an average of those rates.
See how much you could borrow to make a competitive offer.
Climate risks
Neighborhood: Berkley
Nearby schools
GreatSchools rating
- 2/10Josephine Hodgkins Leadership AcademyGrades: PK-8Distance: 0.3 mi
- 2/10Westminster High SchoolGrades: 9-12Distance: 0.8 mi
Schools provided by the listing agent
- Elementary: Hodgkins
- Middle: Colorado Sports Leadership Academy
- High: Westminster
- District: Westminster Public Schools
Source: REcolorado as distributed by MLS GRID. This data may not be complete. We recommend contacting the local school district to confirm school assignments for this home.
A local agent can set up tours, give advice and negotiate with sellers.
- Colorado
- Adams County
- Denver
- 80221
- Berkley
- 3210 W Longfellow Place