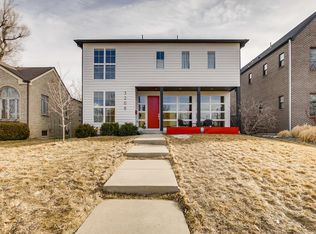
Gorgeous, contemporary home for sale on a quiet street in the coveted Berkeley neighborhood. This light-filled designer home features an open floor plan, high-end finishes, gourmet kitchen, wide plank hickory floors, and floor to ceiling windows in the foyer. The main floor has a dining room, coffee bar, breakfast nook, pantry, mud room, & office/bedroom with ¾ bath. The custom kitchen has floating shelves, high-end appliances, built-in shelving and wall-lined decorative marble accents. Both the kitchen and living room were recently professionally renovated. The 2nd floor boasts a large primary bedroom with a five-piece luxurious bath, en-suite laundry, plus two large secondary bedrooms and a full bath. The finished basement has barnwood accent walls, wet bar, family/media room, plus two bedrooms and a ¾ bath with integrated steam shower. Other upgrades include professional landscaping, two tankless water heaters, a gardening area with raised beds and drip system, and the garage has a 220V outlet for your e-vehicle charging station. 3 zone HVAC with integrated humidifier. The exterior was recently painted with high-end Romabio 20-year paint. Premium central location, with Rocky Mountain Lake Park (playground, trail loop, paddle boarding, tennis) a block away, along with the nearby shops & restaurants on Tennyson. Located on a quiet, non-through street.
Sold for $1,725,000
Zillow last checked:
Listing updated:
Bought with:
David J. O'Brien, 40045953
Compass - Denver
Source: REcolorado as distributed by MLS GRID,MLS#: 8587998
Price history
| Date | Event | Price |
|---|---|---|
| 5/31/2024 | Sold | $1,725,000$424/sqft |
Source:  REcolorado as distributed by MLS GRID #8587998 Report a problem REcolorado as distributed by MLS GRID #8587998 Report a problem | ||
| 4/24/2024 | Pending sale | $1,725,000$424/sqft |
Source: REcolorado as distributed by MLS GRID #8587998 Report a problem | ||
| 4/17/2024 | Price change | $1,725,000-1.4%$424/sqft |
Source: REcolorado as distributed by MLS GRID #8587998 Report a problem | ||
| 4/5/2024 | Price change | $1,750,000-2.6%$430/sqft |
Source: REcolorado as distributed by MLS GRID #8587998 Report a problem | ||
| 3/25/2024 | Price change | $1,795,900+0.1%$441/sqft |
Source: REcolorado as distributed by MLS GRID #8587998 Report a problem | ||
| 2/12/2024 | Price change | $1,795,000-4.2%$441/sqft |
Source: REcolorado as distributed by MLS GRID #8587998 Report a problem | ||
| 1/2/2024 | Price change | $1,874,000-1.3%$460/sqft |
Source: REcolorado as distributed by MLS GRID #8587998 Report a problem | ||
| 11/8/2023 | Listed for sale | $1,899,000+85.3%$467/sqft |
Source: REcolorado as distributed by MLS GRID #8587998 Report a problem | ||
| 9/12/2019 | Sold | $1,025,000-14.2%$252/sqft |
Source: Public Record Report a problem | ||
| 8/9/2019 | Pending sale | $1,195,000$294/sqft |
Source: RE/MAX NORTHWEST INC #4345628 Report a problem | ||
| 5/28/2019 | Price change | $1,195,000-4.4%$294/sqft |
Source: RE/MAX NORTHWEST INC #4345628 Report a problem | ||
| 5/15/2019 | Listed for sale | $1,250,000+66.7%$307/sqft |
Source: RE/MAX NORTHWEST INC #4345628 Report a problem | ||
| 10/15/2013 | Sold | $750,000-2.5%$184/sqft |
Source: Public Record Report a problem | ||
| 8/13/2013 | Listed for sale | $769,000+21.1%$189/sqft |
Source: Kentwood City Properties Report a problem | ||
| 10/29/2010 | Listing removed | $635,000$156/sqft |
Source: LIVE Urban Real Estate #870886 Report a problem | ||
| 9/15/2010 | Listed for sale | $635,000+1.8%$156/sqft |
Source: LIVE Urban Real Estate #870886 Report a problem | ||
| 7/7/2010 | Sold | $623,800-10.8%$153/sqft |
Source: Public Record Report a problem | ||
| 1/3/2010 | Price change | $699,000-4.1%$172/sqft |
Source: Nostalgic Homes #303687 Report a problem | ||
| 12/20/2009 | Price change | $729,000+4.3%$179/sqft |
Source: Nostalgic Homes #303687 Report a problem | ||
| 11/27/2009 | Price change | $699,000-4.1%$172/sqft |
Source: Nostalgic Homes, LLC. #828996 Report a problem | ||
| 9/15/2009 | Price change | $729,000-4%$179/sqft |
Source: Nostalgic Homes, LLC. #828996 Report a problem | ||
| 8/31/2009 | Listed for sale | $759,000+159%$186/sqft |
Source: Nostalgic Homes, LLC. #828996 Report a problem | ||
| 4/26/2007 | Sold | $293,000$72/sqft |
Source: Public Record Report a problem | ||

Get a cash offer in 3 minutes
Find out how much your home could sell for in as little as 3 minutes with a no-obligation cash offer.
Estimated market value
$1,659,800
