Skip main navigation
Sold for $850,000
  • $850,000

    3232 W Scott Place, Denver, CO 80211

    3beds
    1,750sqft
    Single Family Residence
    Built in 1941
    6,230 Square Feet Lot
    $856,400 Zestimate®
    $486/sqft
    $3,173 Estimated rent

    Home value

    $856,400

    $814,000 - $899,000

    $3,173/mo

    Zestimate® history
    Loading
    Loading...

    Owner options

    List your home for rent

    $3,173/mo

    Rent Zestimate®

    Find your next renter with Zillow Rental Manager. Plus, with online applications, you can quickly screen prospective tenants – for free.

    Learn more

    $3,173/mo

    Rent Zestimate®

    Refinance and save

    $4,892/mo

    Est. payment

    Refinancing to a lower rate could help reduce your monthly payments and save thousands over the life of the loan.

    See today's rates

    $4,892/mo

    Est. payment

    Explore your selling options

    Work with a Zillow partner agent

    Leverage their expertise and Zillow's premium Showcase listings to get your home seen by more buyers.

    Get started

    List with your own agent

    Get your home in front of millions of buyers by listing it on Zillow.

    Learn how to do it

    Sell it yourself

    Take full control of how buyers see your home on Zillow by listing For Sale by Owner (FSBO).

    List your home

    What's special

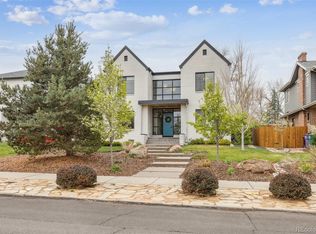
    Built in the 1940's this Tudor lives in one of Denver's most beloved neighborhoods and sits one block from Rocky Mountain Lake Park, where morning walks and evening runs become part of your daily rhythm. The exposed brick wall in the living room reaches toward a vaulted ceiling, original character that no renovation can replicate. Original hardwood floors run throughout the main level. Three distinct living spaces give this home a flexibility that's hard to find. The main front of the home holds the dining and sitting area. A rear addition creates a separate living den. Downstairs, a third living area rounds out the layout, ideal for a media room, home office, or guest overflow. The kitchen was fully remodeled two years ago with granite countertops, warm wood cabinetry, stainless appliances, and a bronze hardware package, a water filtration system is also installed. Arched doorways connect the spaces throughout. The primary suite is tucked in the lower level, private, quiet, and substantial. The five-piece en suite bath includes a soaking tub, walk-in shower with tile surround, double vanity with granite counters, and a walk-in closet. Out back, a stamped concrete patio steps off the house into a generous, fenced yard. A lively pollinator garden is hosted on the west side of the home. An oversized two-car garage (22x27)is brand new, built with shelving and a dedicated storage closet, ready for bikes, gear, tools, and everything else Denver living requires. Tennyson Street is minutes away, with independent bookstores, wine bars, coffee shops, and some of Denver's best restaurants. Highlands Square is just as close. One block away, Rocky Mountain Lake Park just got better with new tennis courts, a playground, and a horseshoe pit. Berkeley delivers all of it - dining, outdoor activities, connection, convenience, and something for everyone to enjoy.

    Zillow last checked:

    Listing updated:

    Listed by:

    Leslie Maginn 720-474-5891 Leslie@LeslieMaginn.com,

    Your Castle Realty LLC

    Bought with:

    Heidi Kuker, 100092310

    Milehimodern

    Source: REcolorado as distributed by MLS GRID,MLS#: 8458666MLS Logo

    Facts & features

    Interior

    Bedrooms & bathrooms
    • Bedrooms: 3
    • Bathrooms: 2
    • Full bathrooms: 2
    • Main level bathrooms: 1
    • Main level bedrooms: 2
    Bedroom
    • Description: North End Of Home With Closet
    • Level: Main
    Bedroom
    • Level: Main
    Bedroom
    • Description: En-Suite Primary With Egress, Wic
    • Features: Primary Suite
    • Level: Basement
    Bathroom
    • Level: Main
    Bathroom
    • Description: Primary En Suite 5 Piece Bath W/ Wic
    • Features: En Suite Bathroom
    • Level: Basement
    Dining room
    • Level: Main
    Family room
    • Description: Addition On South End Of Home
    • Level: Main
    Family room
    • Description: Basement
    • Level: Basement
    Kitchen
    • Description: Remodeled 2 Years Ago
    • Level: Main
    Laundry
    • Description: Laundry Room With Storage
    • Level: Basement
    Living room
    • Description: North Side Of Main Floor
    • Level: Main
    Heating
    • Forced Air
    Cooling
    • Central Air
    Appliances
    • Included: Dishwasher, Disposal, Dryer, Microwave, Oven, Range, Range Hood, Refrigerator, Washer
    Features
    • Built-in Features, Ceiling Fan(s), Entrance Foyer, Five Piece Bath, Granite Counters, Primary Suite, Smart Thermostat, Smoke Free, Vaulted Ceiling(s), Walk-In Closet(s)
    • Flooring: Carpet, Tile, Wood
    • Basement: Finished,Full
    Interior area
    • Total structure area: 1,750
    • Total interior livable area: 1,750 sqft
    • Finished area above ground: 950
    • Finished area below ground: 800

    Property

    Parking
    • Total spaces: 2
    • Parking features: Exterior Access Door, Oversized
    • Garage spaces: 2
    Features
    • Levels: One
    • Stories: 1
    • Patio & porch: Front Porch, Patio
    • Exterior features: Private Yard, Rain Gutters
    • Fencing: Full
    Lot
    • Size: 6,230 sqft
    • Features: Level, Near Public Transit, Sprinklers In Front, Sprinklers In Rear
    Details
    • Parcel number: 220215014
    • Zoning: U-SU-C
    • Special conditions: Standard

    Construction

    Type & style
    • Home type: SingleFamily
    • Architectural style: Tudor
    • Property subtype: Single Family Residence
    Materials
    • Brick
    • Roof: Composition
    Condition
    • Year built: 1941

    Utilities & green energy

    • Electric: 220 Volts in Garage
    • Sewer: Public Sewer
    • Water: Public

    Community & neighborhood

    Security
    • Security features: Video Doorbell
    Location
    • Region: Denver
    • Subdivision: Berkeley

    Other

    Other facts
    • Listing terms: Cash,Conventional,FHA,VA Loan
    • Ownership: Individual

    Price history

    DateEventPrice
    7/2/2026Sold$850,000$486/sqft
    Source: REcolorado as distributed by MLS GRID #8458666 Report a problem
    6/8/2026Pending sale$850,000$486/sqft
    Source: REcolorado as distributed by MLS GRID #8458666 Report a problem
    6/5/2026Listed for sale$850,000+117.9%$486/sqft
    Source: REcolorado as distributed by MLS GRID #8458666 Report a problem
    3/6/2023Listing removed--
    Source: REcolorado as distributed by MLS GRID #5636506 Report a problem
    2/15/2023Price change$3,395-1.6%$2/sqft
    Source: REcolorado as distributed by MLS GRID #5636506 Report a problem
    1/26/2023Price change$3,450-4.2%$2/sqft
    Source: REcolorado as distributed by MLS GRID #5636506 Report a problem
    1/6/2023Listed for rent$3,600+18.4%$2/sqft
    Source: REcolorado as distributed by MLS GRID #5636506 Report a problem
    12/29/2020Listing removed$3,040$2/sqft
    Source: Keyrenter Property Management Denver Report a problem
    12/1/2020Listed for rent$3,040+12.6%$2/sqft
    Source: Keyrenter Property Management Denver Report a problem
    3/16/2018Listing removed$2,700$2/sqft
    Source: Live Green Real Estate LLC Report a problem
    3/11/2018Price change$2,700-3.5%$2/sqft
    Source: Live Green Real Estate LLC Report a problem
    2/24/2018Price change$2,799-1.8%$2/sqft
    Source: Live Green Real Estate LLC Report a problem
    2/15/2018Price change$2,850-3.4%$2/sqft
    Source: Live Green Real Estate LLC Report a problem
    2/2/2018Listed for rent$2,950$2/sqft
    Source: Zillow Rental Manager Report a problem
    6/24/2010Sold$390,000-2.5%$223/sqft
    Source: Public Record Report a problem
    5/24/2010Listed for sale$399,950+48.1%$229/sqft
    Source: MGMI LLC, DBA RE/MAX Horizons Group #888038 Report a problem
    3/3/2010Sold$270,000-3.6%$154/sqft
    Source: Public Record Report a problem
    2/20/2010Listed for sale$280,000$160/sqft
    Source: Colorado Real Estate Associates, LLC #853232 Report a problem

    Public tax history

    YearProperty taxesTax assessment
    2024$3,836 +31.3%$49,510 -6.1%
    2023$2,921 +3.6%$52,700 +43.5%
    2022$2,820 +2.2%$36,730 -2.8%
    2021$2,758 +2.9%$37,790 +1.7%
    2020$2,681 -1.7%$37,173 -0.7%
    2019$2,728 $37,433 +6.2%
    2018$2,728 +0.3%$35,260
    2017$2,720 +12.1%$35,260 +13.5%
    2016$2,427 +11%$31,060
    2015$2,187 0%$31,060 +18%
    2014$2,188 -2.5%$26,330
    2013$2,245 +17.9%$26,330 -1.4%
    2012$1,904 +30.3%$26,700 +0.8%
    2011$1,462 +2.2%$26,500 +20.7%
    2010$1,430 +12.1%$21,950
    2009$1,276 -0.2%$21,950 +14.9%
    2008$1,278 +8.1%$19,100
    2007$1,182 +1.1%$19,100 +8.2%
    2006$1,168 +8.7%$17,650
    2005$1,075 +8.1%$17,650 +2.9%
    2003$994 +1.9%$17,160 +3.3%
    2002$976 $16,610 +26.9%
    2001-- $13,090

    Find assessor info on the county website

    Neighborhood: Berkeley

    Nearby schools

    GreatSchools rating
    Schools provided by the listing agent
    • Elementary: Trevista at Horace Mann
    • Middle: Strive Sunnyside
    • High: North
    • District: Denver 1

    Source: REcolorado as distributed by MLS GRID. This data may not be complete. We recommend contacting the local school district to confirm school assignments for this home.

    Get a cash offer in 3 minutes
    Find out how much your home could sell for in as little as 3 minutes with a no-obligation cash offer.
    Estimated market value
    $856,400
    Get a cash offer in 3 minutes
    Find out how much your home could sell for in as little as 3 minutes with a no-obligation cash offer.
    Estimated market value
    $856,400