Skip main navigation
Pending inspection
  • Listed by: John L Scott RE West Seattle • Suzette Bernard
    Price increase: $789.9K (4/11)
    $799,850

    32100 32nd Avenue SW, Federal Way, WA 98023

    5beds
    3,000sqft
    : 
    Loading
    Get pre-qualified
    Single Family Residence
    Built in 1966
    8,498 Square Feet Lot
    $783,200 Zestimate®
    $267/sqft
    $42/mo HOA

    What's special

    Gas fireplaceBonus roomNewly refinished hardwood floors
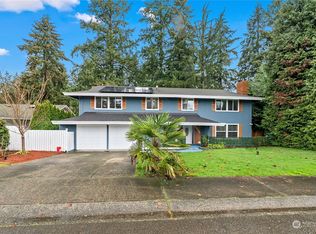
    Newly renovated Mid Century home at the end of peaceful, private cul-de-sac located on the 5th Fairway of the Twin Lakes Golf and Country Club. Expansive light filled floor plan with serene golf course views from nearly every room. Gorgeous updates throughout include new kitchen with oversized island and breakfast bar as well as a sitting area and dining space. Formal living room features floor to ceiling windows framing lush greenery, gas fireplace, and newly refinished hardwood floors. The Primary suite features a newly remodeled bathroom and walk in closet, a wood burning fireplace, and slider access to relax on back deck before bed. Upstairs features four light filled bedrooms, a new bathroom, and a bonus room that could be used as an office, extra family room or bedroom AND an extra bonus of a lighted storage room or playroom! The garage is oversized and features a new tankless water heater, shelved storage and potential shop space as well as windows! Don't forget to see the golf cart garage on opposite end of the house! So much space to be creative while enjoying the modern updates and you are still close to schools, parks, shopping, freeways, commuting, and the Puget Sound!
    87 days
    |
    317
    |
    15
    |

    Zillow last checked:

    Listing updated:

    Listed by:

    Suzette Bernard,

    John L Scott RE West Seattle

    Source: NWMLS as distributed by MLS GRID,MLS#: 2505822MLS Logo

      Facts & features

      Interior

      Bedrooms & bathrooms
      • Bedrooms: 5
      • Bathrooms: 3
      • Full bathrooms: 1
      • 3/4 bathrooms: 1
      • 1/2 bathrooms: 1
      • Main level bathrooms: 2
      • Main level bedrooms: 1
      Entry hall
      • Level: Main
      Living room
      • Level: Main
      Heating
      • Fireplace, Forced Air, Natural Gas
      Cooling
      • None
      Appliances
      • Included: Dishwasher, Dryer, Microwave, Refrigerator, Stove(s)/Range(s), Washer, Dishwasher(s), Dryer(s), Microwave(s), Refrigerator(s), Washer(s), Water Heater: Gas tankless water heater, Water Heater Location: Garage
      Features
      • Bath Off Primary, Ceiling Fan(s)
      • Flooring: Hardwood, Vinyl Plank, Carpet
      • Doors: French Doors
      • Windows: Dbl Pane/Storm Window, Skylight(s)
      • Basement: None
      • Number of fireplaces: 2
      • Fireplace features: Gas, Wood Burning, Main Level: 2, Fireplace
      Interior area
      • Total structure area: 3,000
      • Total interior livable area: 3,000 sqft
      Video & virtual tour

      Property

      Parking
      • Total spaces: 2
      • Parking features: Detached Garage
      • Has garage: Yes
      • Covered spaces: 2
      Features
      • Levels: Two
      • Stories: 2
      • Entry location: Main
      • Patio & porch: Bath Off Primary, Ceiling Fan(s), Dbl Pane/Storm Window, Fireplace, Fireplace (Primary Bedroom), French Doors, Skylight(s), Solarium/Atrium, Walk-In Closet(s), Water Heater
      • Has view: Yes
      • View description: Golf Course, Territorial
      Lot
      • Size: 8,498 Square Feet
      • Features: Cul-De-Sac, Curbs, Cable TV, Deck, High Speed Internet, Outbuildings, Shop
      • Topography: Level
      • Residential vegetation: Garden Space
      Details
      • Parcel number: 8731900630
      • Special conditions: Standard
      • Other equipment: Leased Equipment: No

      Construction

      Type & style
      • Home type: SingleFamily
      • Architectural style: Mid-Century Modern,2 Story
      • Property subtype: Single Family Residence
      Materials
      • Wood Siding, Wood Products
      • Foundation: Poured Concrete
      • Roof: Composition
      Condition
      • Updated/Remodeled
      • Year built: 1966
      • Major remodel year: 1966

      Utilities & green energy

      • Electric: Company: Puget Sound Energy
      • Sewer: Sewer Connected, Company: Lakehaven Water and Sewer
      • Water: Public, Company: Lakehaven Water District
      • Utilities for property: Xfinity, Xfinity

      Community & HOA

      Community
      • Features: CCRs, Clubhouse, Golf, Park
      • Security: Security Service
      • Subdivision: Twin Lakes
      HOA
      • Services included: Common Area Maintenance, Security, See Remarks
      • HOA fee: $126 quarterly
      • HOA phone: 253-838-0464
      Location
      • Region: Federal Way

      Financial & listing details

      • Price per square foot: $267/sqft
      • Tax assessed value: $621,000
      • Annual tax amount: $6,041
      • Date on market: 4/12/2026
      • Cumulative days on market: 86 days
      • Listing terms: Conventional
      • Inclusions: Dishwasher(s), Dryer(s), Leased Equipment, Microwave(s), Refrigerator(s), Stove(s)/Range(s), Washer(s)

        Estimated market value

        $783,200

        $744,000 - $822,000

        $3,963/mo

        Price history

        DateEventPrice
        6/16/2026Pending sale$799,850$267/sqft
        Source: NWMLS as distributed by MLS GRID #2505822 Report a problem
        4/11/2026Price change$799,850+7898.5%$267/sqft
        Source: NWMLS as distributed by MLS GRID #2505822 Report a problem
        6/20/2018Price change$10,000-97.1%$3/sqft
        Source: Keller Williams Realty PS #1261440 Report a problem
        6/10/2018Pending sale$350,000$117/sqft
        Source: Keller Williams Realty PS #1261440 Report a problem
        4/26/2018Price change$350,000-6.7%$117/sqft
        Source: Keller Williams Realty Puget Sound #1261440 Report a problem
        4/18/2018Price change$375,000-10.6%$125/sqft
        Source: Keller Williams Realty Puget Sound #1261440 Report a problem
        4/15/2018Listed for sale$419,500+163.4%$140/sqft
        Source: Keller Williams Realty Puget Sound #1261440 Report a problem
        4/13/2018Sold$159,270-64.6%$53/sqft
        Source: Public Record Report a problem
        3/21/2018Listed for sale$450,000+20%$150/sqft
        Source: Keller Williams Realty PS #1261440 Report a problem
        1/17/2018Listing removed$375,000$125/sqft
        Source: John L Scott Real Estate #1220829 Report a problem
        11/22/2017Listed for sale$375,000+1.5%$125/sqft
        Source: John L Scott Real Estate #1220829 Report a problem
        9/7/2009Listing removed$369,500$123/sqft
        Source: Keller Williams Realty Report a problem
        6/6/2009Price change$369,500+5.7%$123/sqft
        Source: Keller Williams Realty Report a problem
        3/8/2009Price change$349,500-8%$117/sqft
        Source: Keller Williams Realty Report a problem
        10/26/2008Price change$379,950-3.8%$127/sqft
        Source: Vflyer #28171260 Report a problem
        10/23/2008Listed for sale$395,000+143.1%$132/sqft
        Source: Vflyer #28171260 Report a problem
        11/21/1994Sold$162,500$54/sqft
        Source: Public Record Report a problem

        Public tax history

        YearProperty taxesTax assessment
        2025$6,399 +5.9%$621,000 +3.2%
        2024$6,041 +1.2%$602,000 +10.5%
        2023$5,971 +2.6%$545,000 -7.9%
        2022$5,819 +8.1%$592,000 +24.6%
        2021$5,383 +52.5%$475,000 +62.1%
        2019$3,529 -31.1%$293,000 -34.3%
        2018$5,125 -7.3%$446,000 +14.7%
        2017$5,526 +22.8%$389,000 +10.5%
        2016$4,499 $352,000 +7.6%
        2015$4,499 $327,000 +5.5%
        2014$4,499 $310,000 +33.6%
        2013$4,499 $232,000 +7.4%
        2012-- $216,000 -2.7%
        2011-- $222,000
        2010-- $222,000
        2009-- $222,000
        2007-- $222,000
        2006-- $222,000
        2005-- $222,000 +12.1%
        2001$2,648 -2.6%$198,000 +1%
        2000$2,718 $196,000

        Find assessor info on the county website

        Monthly payment

        Est. payment

        Payment breakdown

        Explore the cost of this home by adjusting the details. Changes won't be saved.
        All calculations are estimates and provided by Zillow, Inc. for informational purposes only. Actual amounts may vary.
        HOA fees may include property taxes on listings classified as Co-Ops. Contact the listing agent and/or owner for fee details.
        Mortgage interest rates are dependent on a number of factors, including credit score, down payment, and repayment length. Interest rate data provided by Zillow Group Marketplace, Inc. as of 1/1/1970 from various mortgage lenders with which we have lead or other similar arrangements; the Estimated Payment is an average of those rates.
        See how much you could borrow to make a competitive offer.

        Climate risks

        Neighborhood: Twin Lakes

        Getting around

        34 / 100
        Car-Dependent
        32 / 100
        Some Transit
        33 / 100
        Somewhat Bikeable

        Nearby schools

        GreatSchools rating

        A local agent can set up tours, give advice and negotiate with sellers.

        Browse local experts

        Similar homes

        Skip to the end of the carouselSkip to the beginning of the carousel