Skip main navigation
Sold
  • Price Unknown

    32103 Tamarind Bend, Bulverde, TX 78163

    4beds
    2,431sqft
    Single Family Residence
    Built in 2021
    8,799 Square Feet Lot
    $426,600 Zestimate®
    $--/sqft
    $2,753 Estimated rent

    Home value

    $426,600

    Estimated sales range

    Not available

    $2,753/mo

    Zestimate® history
    Loading
    Loading...

    Owner options

    List your home for rent

    $2,753/mo

    Rent Zestimate®

    Find your next renter with Zillow Rental Manager. Plus, with online applications, you can quickly screen prospective tenants – for free.

    Learn more

    $2,753/mo

    Rent Zestimate®

    Refinance and save

    $285/mo

    Est. payment

    Refinancing to a lower rate could help reduce your monthly payments and save thousands over the life of the loan.

    See today's rates

    $285/mo

    Est. payment

    Explore your selling options

    Work with a Zillow partner agent

    Leverage their expertise and Zillow's premium Showcase listings to get your home seen by more buyers.

    Get started

    List with your own agent

    Get your home in front of millions of buyers by listing it on Zillow.

    Learn how to do it

    Sell it yourself

    Take full control of how buyers see your home on Zillow by listing For Sale by Owner (FSBO).

    List your home

    What's special

    Expansive yardBackyard flood lightsSpacious family roomCharming covered patioOversized islandMassive walk-in closetBeautiful stone fence
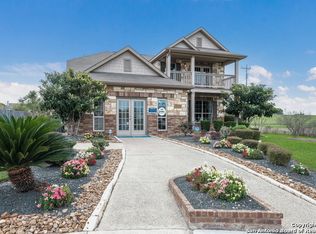
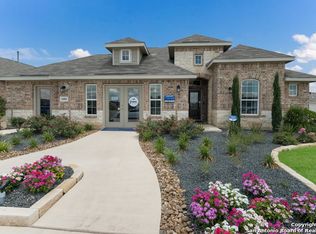
    Nestled in the breathtaking Texas Hill Country, stunning 4-bedroom, 3-bathroom cottage style home in The Oaks gated community of Johnson Ranch North...a short drive from San Antonio, Boerne, and New Braunfels. Walk in to a welcoming foyer that leads to a gourmet kitchen with quartz countertops and an oversized island, seamlessly flowing into the spacious family room with plantation shutters. The grand owner's suite, situated in a private corner, boasts an elegant ensuite and a massive walk-in closet. New H20 softener (Sep 2025), new carpet in primary (Sep 2025). Sprinkler system, Ring doorbell camera, backyard flood lights, tankless water heater, reverse osmosis water purification system. Versatile second living area, a charming covered patio, and an expansive yard with a beautiful stone fence on two sides. Elegant living in a serene and picturesque setting-Come and get it!

    Zillow last checked:

    Listing updated:

    Listed by:

    Craig Hall TREC #623353 (210) 540-9585,

    Hall American Realty

    Source: LERA MLS,MLS#: 1910620MLS Logo

    Facts & features

    Interior

    Bedrooms & bathrooms
    • Bedrooms: 4
    • Bathrooms: 3
    • Full bathrooms: 3
    Primary bedroom
    • Area: 195
    • Dimensions: 13 x 15
    Bedroom 2
    • Area: 143
    • Dimensions: 13 x 11
    Bedroom 3
    • Area: 143
    • Dimensions: 13 x 11
    Bedroom 4
    • Area: 130
    • Dimensions: 10 x 13
    Primary bathroom
    • Features: Shower Only, Double Vanity
    • Area: 99
    • Dimensions: 11 x 9
    Dining room
    • Area: 110
    • Dimensions: 11 x 10
    Family room
    • Area: 143
    • Dimensions: 11 x 13
    Kitchen
    • Area: 210
    • Dimensions: 14 x 15
    Heating
    • Central, Natural Gas
    Cooling
    • Central Air
    Appliances
    • Included: Microwave, Range, Gas Cooktop, Disposal, Dishwasher, Tankless Water Heater, ENERGY STAR Qualified Appliances
    • Laundry: Washer Hookup, Dryer Connection
    Features
    • Two Living Area, Liv/Din Combo, Kitchen Island, Breakfast Bar, Pantry, Utility Room Inside, 1st Floor Lvl/No Steps, Open Floorplan, All Bedrooms Downstairs, Master Downstairs, Programmable Thermostat
    • Flooring: Carpet, Ceramic Tile
    • Windows: Double Pane Windows, Low Emissivity Windows, Window Coverings
    • Has basement: No
    • Has fireplace: No
    • Fireplace features: Not Applicable
    Interior area
    • Total interior livable area: 2,431 sqft

    Property

    Parking
    • Total spaces: 2
    • Parking features: Two Car Garage
    • Garage spaces: 2
    Features
    • Levels: One
    • Stories: 1
    • Patio & porch: Covered
    • Exterior features: Sprinkler System, Rain Gutters
    • Pool features: None, Community
    • Fencing: Privacy,Wrought Iron,Stone/Masonry Fence
    • Has view: Yes
    • View description: County VIew
    Lot
    • Size: 8,799 Square Feet
    • Features: Corner Lot
    Details
    • Parcel number: 250305025900

    Construction

    Type & style
    • Home type: SingleFamily
    • Architectural style: Texas Hill Country
    • Property subtype: Single Family Residence
    Materials
    • Brick, 4 Sides Masonry, Stone, Radiant Barrier
    • Foundation: Slab
    • Roof: Composition
    Condition
    • Pre-Owned
    • New construction: No
    • Year built: 2021
    Details
    • Builder name: Lennar

    Utilities & green energy

    • Electric: CPS
    • Gas: CPS
    • Sewer: GBRA, Sewer System
    • Water: GBRA, Water System

    Community & HOA

    Community
    • Features: Playground, Jogging Trails, Sports Court, Bike Trails, BBQ/Grill
    • Security: Controlled Access
    • Subdivision: Johnson Ranch - Comal
    HOA
    • Has HOA: Yes
    • HOA fee: $285 quarterly
    • HOA name: JOHNSON RANCH HOA
    Location
    • Region: Bulverde

    Financial & listing details

    • Tax assessed value: $447,740
    • Annual tax amount: $10,626
    • Date on market: 9/26/2025
    • Cumulative days on market: 37 days
    • Listing terms: Conventional,FHA,VA Loan,TX Vet,Cash

    Price history

    DateEventPrice
    11/25/2025Sold--
    Source: LERA MLS #1910620 Report a problem
    11/1/2025Pending sale$450,000$185/sqft
    Source: LERA MLS #1910620 Report a problem
    10/21/2025Contingent$450,000$185/sqft
    Source: LERA MLS #1910620 Report a problem
    9/26/2025Listed for sale$450,000-6.3%$185/sqft
    Source: LERA MLS #1910620 Report a problem
    2/26/2025Sold--
    Source: LERA MLS #1799549 Report a problem
    2/6/2025Pending sale$480,000$197/sqft
    Source: LERA MLS #1799549 Report a problem
    11/12/2024Listed for sale$480,000$197/sqft
    Source: LERA MLS #1799549 Report a problem
    10/26/2024Listing removed$480,000$197/sqft
    Source: LERA MLS #1799549 Report a problem
    9/19/2024Price change$480,000-3.8%$197/sqft
    Source: LERA MLS #1799549 Report a problem
    8/8/2024Listed for sale$499,000+47.6%$205/sqft
    Source: LERA MLS #1799549 Report a problem
    5/27/2021Sold--
    Source: LERA MLS #1501557 Report a problem
    2/20/2021Price change$337,999+0.3%$139/sqft
    Source: Lennar #1501557 Report a problem
    1/28/2021Price change$336,999+0.3%$139/sqft
    Source: Lennar Report a problem
    11/21/2020Listed for sale$335,999$138/sqft
    Source: Lennar Report a problem

    Public tax history

    YearProperty taxesTax assessment
    2025-- $447,740 -3%
    2024$7,465 +7%$461,790 -0.3%
    2023$6,976 -16.6%$463,020 +5.4%
    2022$8,360 +513.4%$439,430 +759.4%
    2021$1,363 0%$51,130
    2020$1,363 +84.4%$51,130 +89.4%
    2019$739 -1.6%$27,000
    2018$751 $27,000
    2017-- $27,000
    2016$747 $27,000
    2015-- $27,000
    Find assessor info on the county website

    Neighborhood: 78163

    Nearby schools

    GreatSchools rating
    Schools provided by the listing agent
    • Elementary: Johnson Ranch
    • Middle: Smithson Valley
    • High: Smithson Valley
    • District: Comal

    Source: LERA MLS. This data may not be complete. We recommend contacting the local school district to confirm school assignments for this home.

    Get a cash offer in 3 minutes
    Find out how much your home could sell for in as little as 3 minutes with a no-obligation cash offer.
    Estimated market value
    $426,600
    Get a cash offer in 3 minutes
    Find out how much your home could sell for in as little as 3 minutes with a no-obligation cash offer.
    Estimated market value
    $426,600