Pristine, turnkey home backing to a serene open space with breathtaking Texas Hill Country views! Relax on the beautiful, double-level back deck designed to catch perfect evening breezes. Inside features a true open-concept layout boasting two dining spaces and an amazing gourmet kitchen complete with a massive island. Highly desirable floor plan includes both the primary suite AND a secondary bedroom downstairs, along with a dedicated home office. Upstairs opens up to a large second living/game room flex space, along with additional bedrooms featuring ample storage and oversized closets. Primary bedroom leads to an exceptional bathroom, with separate shower, tub, dual vanities, leading to an enormous closet that guides you straight to the spacious laundry room. This is SMART design. SUBJECT TO LENDER SHORT SALE APPROVAL; short sale addendum required. Process is being initiated with the bank-optimal for patient buyers who want a turnkey property at a competitive price. Conventional financing or cash preferred.
For sale
Price cut: $4K (9/11)
$595,000
3726 Chicory Bnd, Bulverde, TX 78163
5beds
3,333sqft
Single Family Residence
Built in 2019
10,193 Square Feet Lot
$586,600 Zestimate®
$179/sqft
$100/mo HOA
What's special
Dedicated home officeHighly desirable floor planTwo dining spacesBeautiful double-level back deckOversized closetsMassive islandEnormous closet
- 60 days
- 302
- 25
Zillow last checked:
Listing updated:
Listed by:
Mindi Stange TREC #646223 (210) 625-1459,
All City San Antonio Registered Series
Source: LERA MLS,MLS#: 2010372
Facts & features
Interior
Bedrooms & bathrooms
- Bedrooms: 5
- Bathrooms: 5
- Full bathrooms: 4
- 1/2 bathrooms: 1
Primary bedroom
- Features: Walk-In Closet(s), Ceiling Fan(s), Full Bath
- Area: 238
- Dimensions: 17 x 14
Bedroom 2
- Area: 168
- Dimensions: 14 x 12
Bedroom 3
- Area: 168
- Dimensions: 14 x 12
Bedroom 4
- Area: 120
- Dimensions: 12 x 10
Bedroom 5
- Area: 120
- Dimensions: 12 x 10
Primary bathroom
- Features: Tub/Shower Separate, Double Vanity, Soaking Tub
- Area: 132
- Dimensions: 12 x 11
Dining room
- Area: 144
- Dimensions: 12 x 12
Kitchen
- Area: 176
- Dimensions: 16 x 11
Living room
- Area: 224
- Dimensions: 16 x 14
Office
- Area: 143
- Dimensions: 13 x 11
Heating
- Heat Pump, 2 Units, Natural Gas
Cooling
- Two Central
Appliances
- Included: Built-In Oven, Self Cleaning Oven, Microwave, Gas Cooktop, Disposal, Dishwasher, Plumbed For Ice Maker, Vented Exhaust Fan, Gas Water Heater, Plumb for Water Softener, 2+ Water Heater Units
- Laundry: Main Level, Laundry Room, Washer Hookup, Dryer Connection
Features
- Two Living Area, Separate Dining Room, Eat-in Kitchen, Two Eating Areas, Kitchen Island, Breakfast Bar, Pantry, Study/Library, Game Room, Utility Room Inside, Secondary Bedroom Down, 1st Floor Lvl/No Steps, High Ceilings, Open Floorplan, High Speed Internet, Walk-In Closet(s), Master Downstairs, Ceiling Fan(s), Chandelier, Solid Counter Tops
- Flooring: Carpet, Ceramic Tile
- Windows: Double Pane Windows
- Has basement: No
- Attic: Pull Down Storage
- Number of fireplaces: 1
- Fireplace features: One, Gas Logs Included, Gas
Interior area
- Total interior livable area: 3,333 sqft
Property
Parking
- Total spaces: 3
- Parking features: Three Car Garage, Attached, Tandem, Garage Door Opener
- Attached garage spaces: 3
Features
- Levels: Two
- Stories: 2
- Patio & porch: Covered, Deck
- Exterior features: Sprinkler System, Rain Gutters
- Pool features: None, Community
- Fencing: Privacy,Stone/Masonry Fence
- Has view: Yes
- View description: County VIew
Lot
- Size: 10,193 Square Feet
- Features: Greenbelt, Curbs, Sidewalks, Streetlights, Fire Hydrant w/in 500'
- Residential vegetation: Mature Trees
Details
- Parcel number: 250305023600
- Special conditions: Short Sale
Construction
Type & style
- Home type: SingleFamily
- Architectural style: Texas Hill Country
- Property subtype: Single Family Residence
Materials
- Brick, 4 Sides Masonry, Stone, Fiber Cement
- Foundation: Slab
- Roof: Composition
Condition
- Pre-Owned
- New construction: No
- Year built: 2019
Details
- Builder name: Highland
Utilities & green energy
- Electric: CPS
- Gas: CPS
- Sewer: GBRA, Sewer System
- Water: GBRA, Water System
- Utilities for property: Cable Available, Private Garbage Service
Community & HOA
Community
- Features: Tennis Court(s), Clubhouse, Playground, Jogging Trails, Sports Court
- Security: Smoke Detector(s), Security System Owned, Controlled Access
- Subdivision: Johnson Ranch - Comal
HOA
- Has HOA: Yes
- HOA fee: $300 quarterly
- HOA name: JOHNSON RANCH HOA
Location
- Region: Bulverde
Financial & listing details
- Price per square foot: $179/sqft
- Tax assessed value: $521,910
- Annual tax amount: $12,536
- Price range: $595K - $595K
- Date on market: 8/20/2026
- Cumulative days on market: 61 days
- Listing terms: Conventional,FHA,VA Loan,Cash,USDA Loan
- Road surface type: Paved
Estimated market value
$586,600
$557,000 - $616,000
$3,467/mo
Price history
| Date | Event | Price |
|---|---|---|
| 9/11/2026 | Price change | $595,000-0.7%$179/sqft |
Source:  LERA MLS #2010372 Report a problem LERA MLS #2010372 Report a problem | ||
| 8/20/2026 | Listed for sale | $599,000-6.3%$180/sqft |
Source: LERA MLS #2010372 Report a problem | ||
| 5/11/2024 | Listing removed | -- |
Source: Zillow Rentals Report a problem | ||
| 4/24/2024 | Price change | $3,795-10.7%$1/sqft |
Source: Zillow Rentals Report a problem | ||
| 4/16/2024 | Listed for rent | $4,250$1/sqft |
Source: Zillow Rentals Report a problem | ||
| 8/28/2022 | Listing removed | -- |
Source: LERA MLS #1618786 Report a problem | ||
| 8/17/2022 | Price change | $639,000-0.9%$192/sqft |
Source: LERA MLS #1618786 Report a problem | ||
| 8/11/2022 | Price change | $644,900-0.8%$193/sqft |
Source: LERA MLS #1618786 Report a problem | ||
| 7/31/2022 | Price change | $649,900-0.5%$195/sqft |
Source: LERA MLS #1618786 Report a problem | ||
| 7/25/2022 | Price change | $652,900-0.3%$196/sqft |
Source: LERA MLS #1618786 Report a problem | ||
| 7/12/2022 | Price change | $654,900-0.8%$196/sqft |
Source: LERA MLS #1618786 Report a problem | ||
| 6/30/2022 | Listed for sale | $659,900+45.5%$198/sqft |
Source: LERA MLS #1618786 Report a problem | ||
| 8/14/2019 | Sold | -- |
Source: LERA MLS #1369419 Report a problem | ||
| 5/24/2019 | Listed for sale | $453,464$136/sqft |
Source: Highland Homes Realty #1369419 Report a problem | ||
| 5/24/2019 | Pending sale | $453,464$136/sqft |
Source: Highland Homes Realty #1369419 Report a problem | ||
| 5/8/2019 | Price change | $453,464+2.2%$136/sqft |
Source: Highland Homes Report a problem | ||
| 3/12/2019 | Price change | $443,871-3.3%$133/sqft |
Source: Highland Homes Report a problem | ||
| 3/2/2019 | Listed for sale | $458,871$138/sqft |
Source: Highland Homes Report a problem | ||
Public tax history
| Year | Property taxes | Tax assessment |
|---|---|---|
| 2026 | -- | $521,910 -1.1% |
| 2025 | $9,708 -4.6% | $527,460 -2.3% |
| 2024 | $10,179 -20.8% | $539,890 -2.2% |
| 2023 | $12,853 +26.4% | $551,910 +11.2% |
| 2022 | $10,172 -0.4% | $496,265 +10% |
| 2021 | $10,217 +10% | $451,150 +9.9% |
| 2020 | $9,286 +1085% | $410,590 +1334.6% |
| 2019 | $784 -1.6% | $28,620 |
| 2018 | $797 | $28,620 |
| 2017 | -- | $28,620 |
| 2016 | $792 | $28,620 |
| 2015 | -- | $28,620 |
Find assessor info on the county website
Monthly payment
Est. payment
Payment breakdown
Explore the cost of this home by adjusting the details. Changes won't be saved.Climate risks
Neighborhood: 78163
Nearby schools
Schools provided by the listing agent
- Elementary: Johnson Ranch
- Middle: Smithson Valley
- High: Smithson Valley
- District: Comal
Source: LERA MLS. This data may not be complete. We recommend contacting the local school district to confirm school assignments for this home.



Similar homes
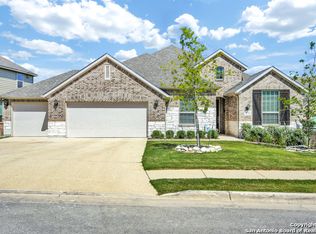
- $650,0004 bd3 ba2.8k sqft3506 KING TER, Bulverde, TX 78163For Sale
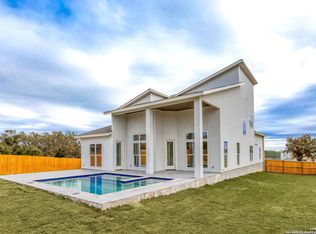
 MLS ID #2024458, Lana Marinin TREC #629504, Texas Prestige Realty. LERA MLS
 - $550,0004 bd4 ba3.3k sqft32140 Mustang Hl, Bulverde, TX 78163Active

 MLS ID #600018, Brenda Mullen, RE/MAX Unity. Central Texas MLS
 - $739,0005 bd4 ba3.9k sqft31014 Charolais Way, Bulverde, TX 78163For Sale
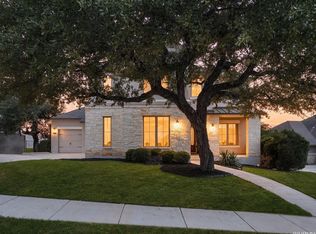 MLS ID #2016477, Cody Miller TREC #755745, Kuper Sotheby's Int'l Realty. LERA MLS
 - $565,0003 bd2 ba2.3k sqft3766 TUMERIC CV, Bulverde, TX 78163For Sale
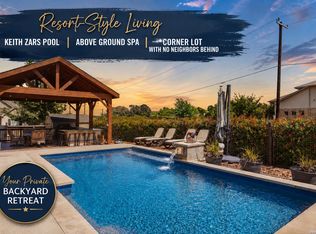 MLS ID #1963873, David Rutter TREC #662390, Keller Williams Heritage. LERA MLS
 - $499,9005 bd4 ba2.5k sqft32381 Lavender, Bulverde, TX 78163For SaleMLS ID #2005756, Florence Holder TREC #731515, Real Broker, LLC. LERA MLS
- $499,9004 bd3 ba2.6k sqft32212 Tamarind BND, Bulverde, TX 78163For SaleMLS ID #2002781, Claudia Hernandez TREC #685424, Premier Realty Group Platinum. LERA MLS
- $724,9994 bd3 ba3k sqft31017 Clover Pass, Bulverde, TX 78163For SaleMLS ID #2017811, J.J. Rodriguez TREC #464088, J.J. Rodriguez Real Estate. LERA MLS
- $680,0005 bd3 ba3.3k sqft31946 JAY BIRD LN, Bulverde, TX 78163For SaleMLS ID #2014433, Candace McCoy TREC #617165, Full Spectrum Realty. LERA MLS
- $549,0006 bd4 ba3.6k sqft2807 CASEY RD, Bulverde, TX 78163For SaleMLS ID #1973760, Roberto Beltran Gomez TREC #642724, Keller Williams Heritage. LERA MLS
- $450,0004 bd3 ba2.4k sqft3784 CREMINI DR, Bulverde, TX 78163For SaleMLS ID #2020575, Cathleen Heshmat TREC #516709, Keller Williams Heritage. LERA MLS
- $714,9004 bd4 ba2.9k sqft110 Comal Run, Bulverde, TX 78163For SaleMLS ID #2016150, Dwain Harris TREC #474354, Premier Realty Group Platinum. LERA MLS
- $631,0003 bd3 ba2.7k sqft30715 ONION CRK, Bulverde, TX 78163For SaleMLS ID #2012516, Lana Marinin TREC #629504, Texas Prestige Realty. LERA MLS
- $528,5004 bd4 ba3.1k sqft3789 Lariat, Bulverde, TX 78163For SaleMLS ID #2002614, Lori Swinger TREC #446644, Acquire Real Estate. LERA MLS
- $725,0005 bd5 ba4.6k sqft3587 King Ter, Bulverde, TX 78163For SaleMLS ID #1997468, La Vonna Stewart TREC #667183, LV Stewart Collective, LLC. LERA MLS
- $474,0004 bd3 ba2.9k sqft32369 Lavender Cove, Bulverde, TX 78163For SaleMLS ID #1932631, Mauro Mohrer TREC #638153, Phyllis Browning Company. LERA MLS
- $740,0004 bd3 ba3.3k sqft31006 CHAROLAIS WAY, Bulverde, TX 78163For SaleMLS ID #1966736, Virginia Aaron TREC #706595, Cornerstone Properties. LERA MLS
- $448,0004 bd3 ba2.3k sqft32349 LAVENDER CV, Bulverde, TX 78163For SaleMLS ID #2014889, Amy McKeithen TREC #680165, Orchard Brokerage. LERA MLS
- $674,9004 bd4 ba3.3k sqft3505 Agarita Pass, Bulverde, TX 78163New ConstructionLERA MLS
- $499,9004 bd3 ba2.4k sqft31422 HIGH RIDGE DR, Bulverde, TX 78163For SaleMLS ID #2009458, Leigha Wagner TREC #694512, Weichert Realtors Strategic Alliance. LERA MLS
- $665,0003 bd2 ba2.4k sqft780 INDIGO RUN DR, Bulverde, TX 78163For SaleMLS ID #2009487, Melodie Vise TREC #516552, Fathom Realty. LERA MLS
