Nestled against the backdrop of the majestic Santa Monica Mountains, this end unit home offers a harmonious blend of modern comfort & breathtaking unobstructed views. A gated community and a short walk to the Yacht Club, lake, shops, Pentachaeta Trail, & restaurants. New roof, decks, interior paint, luxury vinyl plank flooring throughout, as well as some new windows. Downsizers looking for a lower maintenance lifestyle flock to Westlake Pointe. Exterior of the townhouse boasts a combination of earthly tones that seamlessly integrate with the lush greenery of the landscape. A private entrance opens into a thoughtfully designed interior, where large windows invite the scenic beauty of the Santa Monica mountains from inside. The spacious living room with high ceilings is bathed in natural light, creating a warm & inviting atmosphere. Ascending to the upper level containing a skylight there are well appointed bedrooms that continue to capture the stunning mountain vistas. Generous primary suite features a fireplace, sitting area, private balcony. & large walk-in closet. Spacious primary bath has been remodeled with natural stone throughout, complete with skylight for natural light. Secondary hall bath upstairs has also been remodeled. Custom closet organizers and built-ins throughout the house. Residents can enjoy morning coffee one any of the three decks or a happy hour cocktail enjoying the magnificent sunset views. The development has a resort style pool and spa. This home is not just a residence; it's a gateway to a harmonious life where nature and modern living coexist in perfect harmony.
Sold for $1,290,000
$1,290,000
32106 Canyon Ridge Dr, Westlake Village, CA 91361
4beds
2,618sqft
Townhouse
Built in 1987
2,613 Square Feet Lot
$1,407,400 Zestimate®
$493/sqft
$6,700 Estimated rent
Home value
$1,407,400
$1.31M - $1.52M
$6,700/mo
Zestimate® history
Owner options
List your home for rent
$6,700/mo
Rent Zestimate®
Find your next renter with Zillow Rental Manager. Plus, with online applications, you can quickly screen prospective tenants – for free.
$6,700/mo
Rent Zestimate®
Refinance and save
$8,788/mo
Est. payment
Refinancing to a lower rate could help reduce your monthly payments and save thousands over the life of the loan.
$8,788/mo
Est. payment
Explore your selling options
Work with a Zillow partner agent
Leverage their expertise and Zillow's premium Showcase listings to get your home seen by more buyers.
Get startedList with your own agent
Get your home in front of millions of buyers by listing it on Zillow.
Learn how to do itSell it yourself
Take full control of how buyers see your home on Zillow by listing For Sale by Owner (FSBO).
List your homeWhat's special
Zillow last checked:
Listing updated:
Listed by:
Andrea Jacobs DRE #00943127 818-606-7515,
Coldwell Banker Realty
Bought with:
Christine Ross
Source: CSMAOR,MLS#: 224000148
Facts & features
Interior
Bedrooms & bathrooms
- Bedrooms: 4
- Bathrooms: 3
- Full bathrooms: 3
Heating
- Fireplace(s), Forced Air, Natural Gas
Cooling
- Central Air
Appliances
- Included: Dishwasher, Disposal, Recirc Exhaust Fan, Trash Compactor
- Laundry: Laundry Room
Features
- Walk-In Closet(s), High Ceilings, Cathedral Ceiling(s), Central Vacuum, Beamed Ceilings, Built-in Features, Open Floorplan, Recessed Lighting, Sunken Living Room, Wet Bar, Granite Counters, Formal Dining Room, Kitchen Island
- Flooring: Travertine, Vinyl Tile
- Doors: French Doors
- Windows: Double Pane Windows, Screens, Blinds
- Has fireplace: Yes
- Fireplace features: Other, Living Room, Gas, Gas Starter
- Common walls with other units/homes: End Unit
Interior area
- Total structure area: 2,618
- Total interior livable area: 2,618 sqft
Property
Parking
- Total spaces: 2
- Parking features: Garage, Direct Access, Storage, Garage - 1 Door
- Garage spaces: 2
Features
- Levels: Two
- Stories: 2
- Entry location: Main Level
- Patio & porch: Deck, Front Porch, Living Room Deck Att
- Exterior features: Living Room Balcony
- Has private pool: Yes
- Pool features: Community, Fenced, Gunite
- Has spa: Yes
- Spa features: Association Spa, In Ground
- Fencing: Slump Stone,Wrought Iron
- Has view: Yes
- View description: Canyon, Hills, Mountain(s)
Lot
- Size: 2,613 Square Feet
Details
- Parcel number: 2057021040
- Special conditions: Standard
Construction
Type & style
- Home type: Townhouse
- Architectural style: Tudor
- Property subtype: Townhouse
- Attached to another structure: Yes
Materials
- Stucco, Wood
- Foundation: Concrete Slab
- Roof: Concrete Tile
Condition
- Updated/Remodeled
- New construction: No
- Year built: 1987
Utilities & green energy
- Sewer: Public Sewer
- Water: District/Public
Community & HOA
Community
- Features: Community Mailbox
- Security: Carbon Monoxide Detector(s), Gated Community, Smoke Detector(s)
- Subdivision: Westlake Pointe-771
HOA
- Has HOA: Yes
- Amenities included: Gated, Guest Parking, Landscaping, Pet Rules
- HOA fee: $557 monthly
- HOA name: Westlake Point Home Owner's Association
- HOA phone: 805-642-2400
Location
- Region: Westlake Village
Financial & listing details
- Price per square foot: $493/sqft
- Tax assessed value: $1,315,800
- Annual tax amount: $15,856
- Date on market: 1/12/2024
- Cumulative days on market: 39 days
- Listing terms: Conventional
Price history
| Date | Event | Price |
|---|---|---|
| 2/21/2024 | Pending sale | $1,199,900-7%$458/sqft |
Source: CSMAOR #224000148 Report a problem | ||
| 2/20/2024 | Sold | $1,290,000+7.5%$493/sqft |
Source:  CSMAOR #224000148 Report a problem CSMAOR #224000148 Report a problem | ||
| 1/20/2024 | Contingent | $1,199,900$458/sqft |
Source: CSMAOR #224000148 Report a problem | ||
| 1/12/2024 | Listed for sale | $1,199,900+265.8%$458/sqft |
Source: CSMAOR #224000148 Report a problem | ||
| 12/30/1998 | Sold | $328,000$125/sqft |
Source: Public Record Report a problem | ||
Public tax history
| Year | Property taxes | Tax assessment |
|---|---|---|
| 2025 | $15,856 +110.5% | $1,315,800 +106.5% |
| 2024 | $7,533 +1.8% | $637,248 +2% |
| 2023 | $7,401 +3.1% | $624,754 +2% |
| 2022 | $7,179 +0.3% | $612,505 +2% |
| 2021 | $7,155 +1.1% | $600,496 +1% |
| 2020 | $7,077 | $594,340 +2% |
| 2019 | $7,077 +3.5% | $582,687 +2% |
| 2018 | $6,836 | $571,262 +2% |
| 2017 | $6,836 +2% | $560,061 +2% |
| 2016 | $6,703 +3.5% | $549,081 +1.5% |
| 2015 | $6,473 +2.9% | $540,834 +2% |
| 2014 | $6,288 | $530,241 +2.5% |
| 2012 | -- | $517,496 +2% |
| 2011 | -- | $507,350 +0.8% |
| 2010 | -- | $503,559 -0.2% |
| 2009 | -- | $504,756 +2% |
| 2008 | -- | $494,860 +2% |
| 2007 | -- | $485,158 +2% |
| 2006 | -- | $475,646 |
| 2005 | -- | $475,646 +4% |
| 2004 | -- | $457,178 +1.9% |
| 2003 | -- | $448,800 -0.3% |
| 2002 | -- | $450,000 +38.7% |
| 2000 | -- | $324,360 |
Find assessor info on the county website
Neighborhood: 91361
Nearby homes
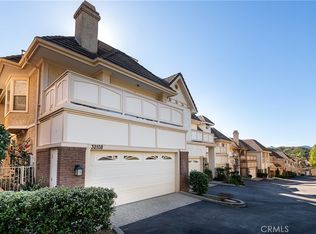
- $1,405,0003 bd3 ba2.3k sqft32108 Canyon Ridge Dr, Westlake Village, CA 91361Sold
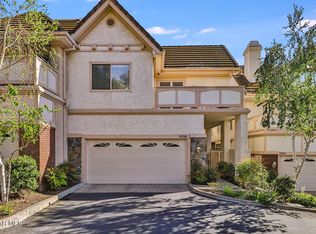
- $1,062,5004 bd3 ba2.2k sqft32110 Canyon Ridge Dr, Westlake Village, CA 91361Off Market
- $1,181,5003 bd3 ba2.2k sqft32112 Canyon Ridge Dr, Westlake Village, CA 91361Off Market
- $1,064,6003 bd3 ba2.2k sqft32114 Canyon Ridge Dr, Westlake Village, CA 91361Off Market
- $1,125,0003 bd3 ba2.2k sqft32116 Canyon Ridge Dr, Westlake Village, CA 91361Sold
- $1,426,4004 bd3 ba2.6k sqft32108 Canyon Crest Ct, Westlake Village, CA 91361Off Market
- $1,369,7003 bd3 ba2.6k sqft32118 Canyon Ridge Dr, Westlake Village, CA 91361Off Market
- $1,051,1004 bd3 ba2.6k sqft32110 Canyon Crest Ct, Westlake Village, CA 91361Off Market
Nearby schools
GreatSchools rating
- 8/10White Oak Elementary SchoolGrades: K-5Distance: 0.7 mi
- 7/10Lindero Canyon Middle SchoolGrades: 6-8Distance: 2.5 mi
- 9/10Agoura High SchoolGrades: 9-12Distance: 4.2 mi
Get a cash offer in 3 minutes
Find out how much your home could sell for in as little as 3 minutes with a no-obligation cash offer.
Estimated market value
$1,407,400
Get a cash offer in 3 minutes
Find out how much your home could sell for in as little as 3 minutes with a no-obligation cash offer.
Estimated market value
$1,407,400
- California
- Los Angeles County
- Westlake Village
- 91361
- 32106 Canyon Ridge Dr
Nearby cities
Nearby zip codes
Other Westlake Village Topics
- Apartments for Rent in 91361
- Houses for Sale in 91361
- Houses for Rent in 91361
- 91361 Real Estate
- Westlake Village Condos
- Houses for Sale in Westlake Village
- Newest Listings in Westlake Village
- Westlake Village Home Values
- Westlake Village Real Estate Agents
- Westlake Village Refinance
- Westlake Village Mortgage Rates
