Skip main navigation
Off market
  • $432,000

    3211 Birchdale Sq, Woodbridge, VA 22193

    3beds
    1,914sqft
    SingleFamily
    Built in 1968
    2,356 Square Feet Lot
    $432,000 Zestimate®
    $226/sqft
    $2,798 Estimated rent

    Home value

    $432,000

    $410,000 - $454,000

    $2,798/mo

    Zestimate® history
    Loading
    Loading...

    Owner options

    List your home for rent

    $2,798/mo

    Rent Zestimate®

    Find your next renter with Zillow Rental Manager. Plus, with online applications, you can quickly screen prospective tenants – for free.

    Learn more

    $2,798/mo

    Rent Zestimate®

    Refinance and save

    $2,709/mo

    Est. payment

    Refinancing to a lower rate could help reduce your monthly payments and save thousands over the life of the loan.

    See today's rates

    $2,709/mo

    Est. payment

    Explore your selling options

    Work with a Zillow partner agent

    Leverage their expertise and Zillow's premium Showcase listings to get your home seen by more buyers.

    Get started

    List with your own agent

    Get your home in front of millions of buyers by listing it on Zillow.

    Learn how to do it

    Sell it yourself

    Take full control of how buyers see your home on Zillow by listing For Sale by Owner (FSBO).

    List your home

    What's special

    Rec roomFull hall bathQuantico-ft belvoir-schoolsGorgeous kitchenHalf bathSeparate dining roomFresh paint thru out

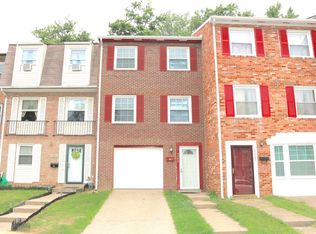
    Relisted with a new agent and amazing updates, this All Brick 3-Story End Unit Townhome is a charmer of sophisticated contemporary taste! A leaded glass entry door brings you into the formal living room that shines in graceful style complete with crown molding, recessed lighting, and fresh neutral paint. You'll surely create memories in this cozy room that nestles around a beautiful whitewashed brick fireplace, with bay window that brings the sunlight in. Around the corner, a full bathroom completes the ease of livability of this space. There is also the laundry/utility room on this level that offers storage possibilities. Head upstairs and discover the elegance of the family room with its white brick feature wall and glass sliders that flow out to the fenced yard with large wood deck. Next, tease your culinary spirit with a generous eat-in kitchen boasting granite counters, center island, new stainless steel appliances (2020) and walk-in pantry. A half bath rounds out the convenience of this second level. All three bedrooms reside upstairs on the third floor, affording them idyllic peace and privacy. These bedrooms enjoy easy accessibility to the full bathroom done in contemporary taste, while the spacious primary benefits from a private half bath ensuite. This beautifully updated home is ready to impress from first sight with new roof 2021, new gutters 2021, fresh paint 2022, newer HVAC and water heater 2015, refinished hardwood floors 2021, and gorgeous LVP flooring in the main level living room and kitchen. As you move throughout this stunning home, you will find that each living space is delightful and will allow your family to spread out as needed. Truly a picture perfect home with a great central location close to Route 1, I-95, PW county parkway, and Dale Blvd. Once you step foot on the property, you will not want to leave, so be sure to act now to call it home!

    This property is off market, which means it's not currently listed for sale or rent on Zillow. This may be different from what's available on other websites or public sources.

    Facts & features

    Interior

    Bedrooms & bathrooms
    • Bedrooms: 3
    • Bathrooms: 4
    • Full bathrooms: 2
    • 1/2 bathrooms: 2
    Heating
    • Forced air, Gas
    Cooling
    • Central
    Appliances
    • Included: Dishwasher, Dryer, Garbage disposal, Washer
    • Laundry: In Unit
    Features
    • Flooring: Tile, Hardwood
    • Basement: Finished
    • Has fireplace: Yes
    Interior area
    • Total interior livable area: 1,914 sqft

    Property

    Parking
    • Total spaces: 1
    • Parking features: None
    Features
    • Exterior features: Brick
    Lot
    • Size: 2,356 Square Feet
    Details
    • Parcel number: 8291249350

    Construction

    Type & style
    • Home type: SingleFamily
    Materials
    • Roof: Shake / Shingle
    Condition
    • Year built: 1968

    Community & HOA

    HOA
    • Has HOA: Yes
    • HOA fee: $41 monthly
    Location
    • Region: Woodbridge

    Financial & listing details

    • Price per square foot: $226/sqft
    • Tax assessed value: $381,600
    • Annual tax amount: $3,742

    Price history

    DateEventPrice
    10/2/2022Listing removed--
    Source: Zillow Rental Network Premium Report a problem
    8/30/2022Price change$2,100-4.5%$1/sqft
    Source: Zillow Rental Network Premium Report a problem
    7/28/2022Listed for rent$2,200$1/sqft
    Source: Zillow Rental Network Premium Report a problem
    7/12/2022Sold$365,000+1.4%$191/sqft
    Source: Bright MLS #VAPW2030264 Report a problem
    7/5/2022Pending sale$359,888$188/sqft
    Source: Bright MLS #VAPW2030264 Report a problem
    6/27/2022Listing removed$359,888$188/sqft
    Source: Bright MLS #VAPW2030264 Report a problem
    6/22/2022Listed for sale$359,888+2.8%$188/sqft
    Source: Bright MLS #VAPW2030264 Report a problem
    5/26/2022Listing removed$350,000$183/sqft
    Source: Bright MLS #VAPW2022942 Report a problem
    5/3/2022Price change$350,000-2.8%$183/sqft
    Source: Bright MLS #VAPW2022942 Report a problem
    4/24/2022Listed for sale$360,000+111.8%$188/sqft
    Source: Bright MLS #VAPW2022942 Report a problem
    5/18/2015Sold$170,000-2.8%$89/sqft
    Source: Public Record Report a problem
    4/2/2015Listed for sale$174,900-10.5%$91/sqft
    Source: RE/MAX ELEGANCE #PW8590193 Report a problem
    2/4/2015Sold$195,471+113.6%$102/sqft
    Source: Public Record Report a problem
    5/9/1995Sold$91,500$48/sqft
    Source: Public Record Report a problem

    Public tax history

    YearProperty taxesTax assessment
    2025$3,742 +8.4%$381,600 +9.9%
    2024$3,452 +2.2%$347,100 +6.9%
    2023$3,377 -3.1%$324,600 +6.1%
    2022$3,484 +5.4%$305,900 +14.1%
    2021$3,304 +4.4%$268,200 +5.4%
    2020$3,166 +117.8%$254,500 +5.7%
    2019$1,453 -46.6%$240,700 +6.8%
    2018$2,720 +7.8%$225,300 +7.7%
    2017$2,524 +2%$209,200 +4.9%
    2016$2,475 +9.3%$199,400 +4.2%
    2015$2,264 $191,400 +7.6%
    2014$2,264 $177,900 +12.6%
    2013-- $158,000 +6.3%
    2012-- $148,700 +63.4%
    2010-- $91,000 -4.6%
    2009-- $95,400 -59.9%
    2008-- $237,900 -16.5%
    2007-- $285,000 -0.9%
    2006-- $287,500 +38%
    2005-- $208,400 +32.6%
    2004-- $157,200 +31.7%
    2003-- $119,400 +13.8%
    2002-- $104,900 +22.3%
    2001-- $85,800
    Find assessor info on the county website

    Neighborhood: Dale City

    Nearby schools

    GreatSchools rating
    Get a cash offer in 3 minutes
    Find out how much your home could sell for in as little as 3 minutes with a no-obligation cash offer.
    Estimated market value
    $432,000
    Get a cash offer in 3 minutes
    Find out how much your home could sell for in as little as 3 minutes with a no-obligation cash offer.
    Estimated market value
    $432,000