FIRST floor living at its finest! Are YOU looking for a ranch home that is not in a planned community!!?? Do not miss this quality built ranch home located in South Whitehall Twp, desirable Parkland SD and conveniently located minutes from major roadways and shops. This stunning home offers over 2,200 above grade SF, 3 bedrooms, 3 full bathrooms, beautiful HW floors, updated eat-in kitchen, 3 car garage and great yard space! Enter the home to find an inviting great room filled with abundant natural light and wood burning FP. The over-sized dining room overlooks the tranquil backyard and flows nicely into the updated custom kitchen with gas stove top, granite counters and eat-in area! All 3 bedrooms are spacious, 2 of which share a hallway full bathroom, the primary suite has direct access to an updated full bathroom. First floor laundry is centrally located in the main hall adjacent to the family room that has a separate entrance into the home. The partially finished basement offers a ton of additional space including a rec room, workshop, storage, full bathroom and cedar closet! This great property is ready for you to call home. The distinctive yard is one of a kind with two private patios out back and a sprawling yard that feels like an oasis! Truly a distinctive property to call home!
Sold for $466,100
$466,100
3211 Chestnut Dr S, Allentown, PA 18104
3beds
3,038sqft
Single Family Residence
Built in 1951
0.64 Acres Lot
$484,500 Zestimate®
$153/sqft
$3,145 Estimated rent
Home value
$484,500
$431,000 - $543,000
$3,145/mo
Zestimate® history
Owner options
List your home for rent
$3,145/mo
Rent Zestimate®
Find your next renter with Zillow Rental Manager. Plus, with online applications, you can quickly screen prospective tenants – for free.
$3,145/mo
Rent Zestimate®
Refinance and save
$3,075/mo
Est. payment
Refinancing to a lower rate could help reduce your monthly payments and save thousands over the life of the loan.
$3,075/mo
Est. payment
Explore your selling options
Work with a Zillow partner agent
Leverage their expertise and Zillow's premium Showcase listings to get your home seen by more buyers.
Get startedList with your own agent
Get your home in front of millions of buyers by listing it on Zillow.
Learn how to do itSell it yourself
Take full control of how buyers see your home on Zillow by listing For Sale by Owner (FSBO).
List your homeWhat's special
Private patiosFirst floor laundryTranquil backyardSprawling yardPartially finished basementRec roomAbundant natural light
Zillow last checked:
Listing updated:
Listed by:
Daniel E. Huber 610-351-5161,
D.E. Huber Real Estate
Bought with:
Rick Bogdanski, RS332333
IronValley RE of Lehigh Valley
Michele D. D'Amico, RS313108
IronValley RE of Lehigh Valley
Source: GLVR,MLS#: 758411 Originating MLS: Lehigh Valley MLS
Originating MLS: Lehigh Valley MLSFacts & features
Interior
Bedrooms & bathrooms
- Bedrooms: 3
- Bathrooms: 3
- Full bathrooms: 3
Primary bedroom
- Description: Access to updated full bathroom.
- Level: First
- Dimensions: 14.11 x 13.20
Bedroom
- Description: HW floors, across from full bathroom.
- Level: First
- Dimensions: 13.00 x 10.00
Bedroom
- Description: Great space w/ walk-in closet.
- Level: First
- Dimensions: 15.30 x 13.10
Primary bathroom
- Description: Updated bathroom w/ walk-in shower.
- Level: First
- Dimensions: 8.70 x 6.20
Breakfast room nook
- Description: Just off kitchen.
- Level: First
- Dimensions: 12.30 x 8.60
Dining room
- Description: HW floors w/ natural light & overlooks backyard.
- Level: First
- Dimensions: 15.40 x 11.00
Family room
- Description: Natural light w/ wood burning FP & HW floors.
- Level: First
- Dimensions: 24.10 x 15.20
Other
- Description: Hallway full bathroom.
- Level: First
- Dimensions: 11.30 x 6.11
Other
- Description: Full bathroom in basement.
- Level: Basement
- Dimensions: 11.60 x 8.00
Kitchen
- Description: Updated w/ gas stove and access to backyard.
- Level: First
- Dimensions: 11.60 x 10.70
Living room
- Description: w/ separate entry and just off garage entry.
- Level: First
- Dimensions: 16.70 x 13.10
Other
- Description: Rec room or workshop space.
- Level: Basement
- Dimensions: 32.60 x 14.70
Recreation
- Description: Finished room in basement.
- Level: Basement
- Dimensions: 19.10 x 14.11
Heating
- Baseboard, Electric, Oil, Radiator(s)
Cooling
- Central Air, Ceiling Fan(s)
Appliances
- Included: Electric Water Heater, Gas Cooktop, Refrigerator
- Laundry: Washer Hookup, Dryer Hookup, Main Level
Features
- Dining Area, Separate/Formal Dining Room, Eat-in Kitchen, Family Room Lower Level, Game Room, Family Room Main Level
- Flooring: Carpet, Hardwood, Laminate, Linoleum, Other, Resilient, Tile
- Basement: Full,Partially Finished
- Has fireplace: Yes
- Fireplace features: Family Room
Interior area
- Total interior livable area: 3,038 sqft
- Finished area above ground: 2,289
- Finished area below ground: 749
Property
Parking
- Total spaces: 3
- Parking features: Attached, Garage, Off Street, Parking Garage, On Street
- Attached garage spaces: 3
- Has uncovered spaces: Yes
Features
- Levels: One
- Stories: 1
- Patio & porch: Patio
- Exterior features: Patio
- Has view: Yes
- View description: Hills, Panoramic
Lot
- Size: 0.64 Acres
- Dimensions: 185.5 x 150
- Features: Corner Lot, Sloped, Views
- Residential vegetation: Partially Wooded
Details
- Parcel number: 548664631673 001
- Zoning: R-4-Medium Density Reside
- Special conditions: Estate
Construction
Type & style
- Home type: SingleFamily
- Architectural style: Other,Ranch
- Property subtype: Single Family Residence
Materials
- Other, Stone
- Roof: Asphalt,Fiberglass,Other
Condition
- Unknown
- Year built: 1951
Utilities & green energy
- Electric: Circuit Breakers
- Sewer: Public Sewer
- Water: Well
Community & HOA
Community
- Subdivision: Not in Development
Location
- Region: Allentown
Financial & listing details
- Price per square foot: $153/sqft
- Tax assessed value: $316,700
- Annual tax amount: $7,702
- Date on market: 9/19/2025
- Cumulative days on market: 8 days
- Listing terms: Cash,Conventional
- Ownership type: Fee Simple
Price history
| Date | Event | Price |
|---|---|---|
| 7/3/2025 | Sold | $466,100+1.3%$153/sqft |
Source:  GLVR #758411 Report a problem GLVR #758411 Report a problem | ||
| 6/16/2025 | Pending sale | $459,900$151/sqft |
Source: GLVR #758411 Report a problem | ||
| 6/8/2025 | Listing removed | $459,900$151/sqft |
Source: GLVR #758411 Report a problem | ||
| 6/8/2025 | Pending sale | $459,900$151/sqft |
Source: GLVR #758411 Report a problem | ||
| 5/30/2025 | Listed for sale | $459,900$151/sqft |
Source: GLVR #758411 Report a problem | ||
Public tax history
Tax history is unavailable.
Neighborhood: 18104
Nearby homes
- $466,1003 bd3 ba2.2k sqft3211 Chestnut Dr, Allentown, PA 18104Sold
- $381,5003 bd1 ba1.6k sqft3233 Chestnut Dr, Allentown, PA 18104Off Market
- $283,0003 bd2 ba1.5k sqft52 S Cedar Crest Blvd, Allentown, PA 18104Sold

- $455,3003 bd2 ba2.8k sqft3224 Chestnut Dr, Allentown, PA 18104Off Market
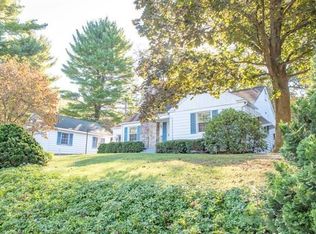
- $476,3003 bd2 ba2.1k sqft3232 Chestnut Dr, Allentown, PA 18104Off Market
- $335,7003 bd1 ba1.1k sqft3240 Chestnut Dr, Allentown, PA 18104Off Market
- $300,000-- bd-- ba2.7k sqft111 S Cedar Crest Blvd, Allentown, PA 18104Sold
- $565,9003 bd3 ba1.9k sqft3215 W Union St, Allentown, PA 18104Off Market
Nearby schools
GreatSchools rating
- 9/10Cetronia SchoolGrades: K-5Distance: 0.5 mi
- 8/10Springhouse Middle SchoolGrades: 6-8Distance: 1.8 mi
- 8/10Parkland Senior High SchoolGrades: 9-12Distance: 3.8 mi
Schools provided by the listing agent
- District: Parkland
Source: GLVR. This data may not be complete. We recommend contacting the local school district to confirm school assignments for this home.
Get a cash offer in 3 minutes
Find out how much your home could sell for in as little as 3 minutes with a no-obligation cash offer.
Estimated market value
$484,500
Get a cash offer in 3 minutes
Find out how much your home could sell for in as little as 3 minutes with a no-obligation cash offer.
Estimated market value
$484,500
- Pennsylvania
- Lehigh County
- Allentown
- 18104
- 3211 Chestnut Dr S
Nearby cities
Nearby neighborhoods
Nearby zip codes
Other Allentown Topics
