WEST END RANCH - PARKLAND. Nestled among mature trees in Allentown's sought after West End, this exceptional home reflects thoughtful renovations and meticulous care. Every improvement was made with purpose, creating a home that blends timeless character with modern comfort. The stunning custom kitchen is the centerpiece, featuring an oversized island, professional style range, custom cabinetry and an open design perfect for everyday living and entertaining. Spacious living areas, beautifully updated finishes, a dedicated home office and a finished lower level provide flexibility for today's lifestyle. Outside, you'll find beautifully landscaped grounds, peaceful gardens, charming sitting areas and a private backyard retreat. The oversized detached garage is a dream workshop, offering exceptional space for woodworking, hobbies or automotive enthusiasts. Ideally located just minutes from Trexler Memorial Park, Haines Mill, the Rose Garden, Cedar Crest College, shopping, dining and major commuting routes, this is more than a beautifully updated home. It's a property where craftsmanship, pride of ownership and location come together to create something truly special.
Pending
$545,000
3224 Chestnut Dr, Allentown, PA 18104
3beds
2,796sqft
Single Family Residence
Built in 1949
0.42 Acres Lot
$546,100 Zestimate®
$195/sqft
$-- HOA
What's special
Beautifully landscaped groundsOversized detached garagePrivate backyard retreatStunning custom kitchenFinished lower levelProfessional style rangeCustom cabinetry
- 18 days
- 1,954
- 131
Likely to sell faster than
Zillow last checked:
Listing updated:
Listed by:
David B. Coleman 610-770-9000,
RE/MAX Real Estate 610-770-9000
Source: GLVR,MLS#: 784374 Originating MLS: Lehigh Valley MLS
Originating MLS: Lehigh Valley MLSFacts & features
Interior
Bedrooms & bathrooms
- Bedrooms: 3
- Bathrooms: 3
- Full bathrooms: 2
- 1/2 bathrooms: 1
Primary bedroom
- Level: First
- Dimensions: 15.00 x 12.00
Bedroom
- Level: First
- Dimensions: 11.00 x 11.00
Bedroom
- Level: First
- Dimensions: 12.00 x 11.00
Primary bathroom
- Level: First
- Dimensions: 11.00 x 5.00
Dining room
- Level: First
- Dimensions: 14.00 x 10.00
Family room
- Level: First
- Dimensions: 21.00 x 14.00
Other
- Level: Lower
- Dimensions: 12.00 x 8.00
Half bath
- Level: First
- Dimensions: 6.00 x 5.00
Kitchen
- Level: First
- Dimensions: 24.00 x 15.00
Laundry
- Level: Lower
- Dimensions: 9.00 x 8.00
Living room
- Level: Lower
- Dimensions: 30.00 x 27.00
Other
- Description: Sitting Room
- Level: First
- Dimensions: 10.00 x 9.00
Other
- Description: Flex Space
- Level: First
- Dimensions: 18.00 x 9.00
Other
- Description: Unfinished area in basement
- Level: Lower
- Dimensions: 16.00 x 7.00
Other
- Description: Bar Area
- Level: Lower
- Dimensions: 13.00 x 9.00
Other
- Description: Closet
- Level: Lower
- Dimensions: 14.00 x 4.00
Heating
- Ductless, Electric, Forced Air, Heat Pump, Hot Water, Propane
Cooling
- Central Air, Ductless
Appliances
- Included: Dishwasher, Electric Dryer, Electric Oven, Gas Cooktop, Microwave, Propane Water Heater, Refrigerator, Washer
- Laundry: Electric Dryer Hookup, Lower Level
Features
- Attic, Cedar Closet(s), Dining Area, Separate/Formal Dining Room, Family Room Main Level, Storage
- Flooring: Carpet, Hardwood
- Basement: Finished,Other
- Has fireplace: Yes
- Fireplace features: Family Room, Wood Burning
Interior area
- Total interior livable area: 2,796 sqft
- Finished area above ground: 1,996
- Finished area below ground: 800
Property
Parking
- Total spaces: 2
- Parking features: Attached, Driveway, Detached, Garage, Garage Door Opener
- Attached garage spaces: 2
- Has uncovered spaces: Yes
Features
- Stories: 1
- Patio & porch: Patio
- Exterior features: Fire Pit, Patio, Shed, Propane Tank - Owned
Lot
- Size: 0.42 Acres
- Dimensions: 98 x 185.74 IRREG
- Features: Not In Subdivision
Details
- Additional structures: Gazebo, Shed(s)
- Parcel number: 5486645183921
- Zoning: R-4
- Special conditions: None
Construction
Type & style
- Home type: SingleFamily
- Architectural style: Ranch
- Property subtype: Single Family Residence
Materials
- Aluminum Siding, Block, Concrete
- Roof: Composition
Condition
- Year built: 1949
Utilities & green energy
- Electric: Circuit Breakers, Generator
- Sewer: Public Sewer
- Water: Well
Community & HOA
Community
- Security: Smoke Detector(s)
- Subdivision: Not in Development
Location
- Region: Allentown
Financial & listing details
- Price per square foot: $195/sqft
- Tax assessed value: $265,000
- Annual tax amount: $6,699
- Date on market: 9/15/2026
- Ownership type: Fee Simple
Estimated market value
$546,100
$519,000 - $573,000
$2,796/mo
Price history
| Date | Event | Price |
|---|---|---|
| 9/23/2026 | Pending sale | $545,000$195/sqft |
Source:  GLVR #784374 Report a problem GLVR #784374 Report a problem | ||
| 9/15/2026 | Listed for sale | $545,000+92.2%$195/sqft |
Source: GLVR #784374 Report a problem | ||
| 1/9/2020 | Sold | $283,500-0.5%$101/sqft |
Source: GLVR #625568 Report a problem | ||
| 10/6/2019 | Listed for sale | $284,900+31%$102/sqft |
Source: The Frederick Group LLC #625568 Report a problem | ||
| 9/10/2010 | Sold | $217,500$78/sqft |
Source: Agent Provided Report a problem | ||
Public tax history
| Year | Property taxes | Tax assessment |
|---|---|---|
| 2026 | $6,699 +1.1% | $265,000 |
| 2025 | $6,625 +30.2% | $265,000 +22.4% |
| 2024 | $5,088 +2.2% | $216,500 |
| 2023 | $4,979 | $216,500 |
| 2022 | $4,979 +0.4% | $216,500 |
| 2021 | $4,960 | $216,500 |
| 2020 | $4,960 +10437.4% | $216,500 |
| 2019 | $47 | $216,500 |
| 2018 | $47 | $216,500 |
| 2017 | -- | $216,500 |
| 2016 | -- | $216,500 |
| 2015 | -- | $216,500 |
| 2014 | -- | $216,500 +232.1% |
| 2012 | -- | $65,200 |
| 2011 | -- | $65,200 |
| 2010 | -- | $65,200 |
| 2009 | -- | $65,200 |
| 2008 | -- | $65,200 |
| 2007 | -- | $65,200 |
| 2006 | -- | $65,200 |
| 2005 | -- | $65,200 |
| 2004 | -- | $65,200 |
| 2003 | -- | $65,200 |
| 2002 | -- | $65,200 |
| 2000 | -- | $65,200 |
Find assessor info on the county website
Monthly payment
Est. payment
Payment breakdown
Explore the cost of this home by adjusting the details. Changes won't be saved.Climate risks
Neighborhood: 18104
Nearby schools
Schools provided by the listing agent
- Elementary: Cetronia Elementary School
- Middle: Springhouse Middle School
- High: Parkland High School
- District: Parkland
Source: GLVR. This data may not be complete. We recommend contacting the local school district to confirm school assignments for this home.
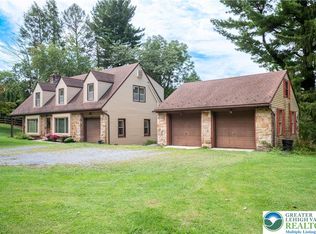


Similar homes
- $568,0003 bd4 ba2.6k sqft527 N 28th St, Allentown, PA 18104For Sale
 MLS ID #784436, Dan Witt, EXP Realty LLC. GLVR
 - $575,0003 bd2 ba3.4k sqft3453 Trexler Blvd, Allentown, PA 18104For Sale
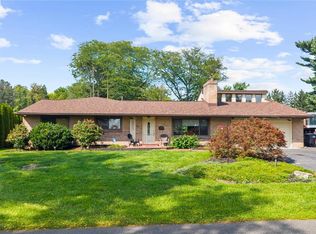 MLS ID #784194, Randy Beitler, Howard Hanna TheFrederickGroup. GLVR
 - $534,9004 bd3 ba3.2k sqft214 Burrell Blvd, Allentown, PA 18104For Sale
 MLS ID #781778, Taylor L. Ferretti, Keller Williams PlatinumRealty. GLVR
 - $580,0005 bd5 ba4.1k sqft2421 W Greenleaf St, Allentown, PA 18104For Sale
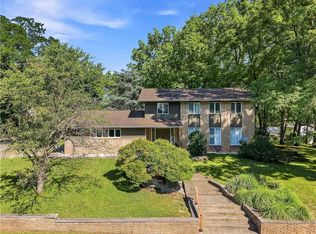 MLS ID #783004, Jamie Vega Ocasio, I-Do Real Estate. GLVR
