Welcome to this beautifully updated home in the sought-after Cameo Woods community, located in the highly desirable Parkland School District. Thoughtfully designed for both everyday living and entertaining, this home offers the perfect blend of comfort, space, and style. The updated kitchen serves as the heart of the home and opens to a massive sunroom filled with natural light, creating the perfect place to relax, entertain, or enjoy your morning coffee. Hardwood floors, fresh paint, a formal dining room, and a spacious living room featuring a stunning stone accent wall with a cozy wood burning fireplace add warmth and character throughout the main level. A versatile first-floor bonus room provides endless possibilities as a home office, craft room, playroom, or even a guest bedroom. You'll also appreciate the convenience of first-floor laundry and a full bathroom with a walk-in shower. Upstairs, the spacious primary suite features an updated private bathroom, while three additional bedrooms share a beautifully updated hall bath. The mostly finished basement offers even more living space with the opportunity to add your own finishing touches, plus plenty of storage for all your needs. Outside, enjoy the peaceful backyard surrounded by mature landscaping, along with a two-car garage and ample driveway parking. Water softener was installed 1 year ago. The electrical panel is older in age but has been professionally evaluated by a licensed electrician in June 2026. The system is in safe, working order, functions properly, and meets the safety standards. Less than 2 miles away from the property you will have plenty of convenient shopping options like Costco, Target, Dick's Sporting Goods, Whole Foods, and more! This move-in ready home truly has the space, updates, and flexibility today's buyers are looking for.
For sale
Price cut: $20K (9/1)
$550,000
214 Burrell Blvd, Allentown, PA 18104
4beds
3,296sqft
Single Family Residence
Built in 1980
0.37 Acres Lot
$543,600 Zestimate®
$167/sqft
$-- HOA
What's special
Two-car garageMostly finished basementFresh paintPlenty of storageVersatile first-floor bonus roomBeautifully updated homeAmple driveway parking
- 27 days
- 3,165
- 209
Zillow last checked:
Listing updated:
Listed by:
Taylor L. Ferretti 610-898-1441,
Keller Williams PlatinumRealty 610-898-1441
Source: GLVR,MLS#: 781778 Originating MLS: Lehigh Valley MLS
Originating MLS: Lehigh Valley MLSFacts & features
Interior
Bedrooms & bathrooms
- Bedrooms: 4
- Bathrooms: 3
- Full bathrooms: 3
Primary bedroom
- Level: Second
- Dimensions: 16.00 x 11.00
Bedroom
- Level: Second
- Dimensions: 11.00 x 10.00
Bedroom
- Level: Second
- Dimensions: 10.00 x 9.00
Bedroom
- Level: Second
- Dimensions: 10.00 x 10.00
Primary bathroom
- Level: Second
- Dimensions: 9.00 x 7.00
Dining room
- Level: First
- Dimensions: 11.00 x 10.00
Family room
- Level: First
- Dimensions: 16.00 x 11.00
Other
- Level: First
- Dimensions: 4.00 x 3.00
Other
- Level: Second
- Dimensions: 7.00 x 5.00
Kitchen
- Level: First
- Dimensions: 11.00 x 10.00
Heating
- Electric, Forced Air, Heat Pump
Cooling
- Central Air
Appliances
- Included: Dishwasher, Electric Water Heater, Microwave, Refrigerator
- Laundry: Washer Hookup, Dryer Hookup
Features
- Dining Area, Separate/Formal Dining Room, Eat-in Kitchen
- Flooring: Hardwood, Tile
- Basement: Partially Finished
- Has fireplace: Yes
- Fireplace features: Living Room, Wood Burning
Interior area
- Total interior livable area: 3,296 sqft
- Finished area above ground: 2,717
- Finished area below ground: 579
Property
Parking
- Total spaces: 2
- Parking features: Attached, Driveway, Garage, On Street
- Attached garage spaces: 2
- Has uncovered spaces: Yes
Features
- Stories: 2
Lot
- Size: 0.37 Acres
Details
- Parcel number: 5475097297851
- Zoning: R2
- Special conditions: None
Construction
Type & style
- Home type: SingleFamily
- Architectural style: Other
- Property subtype: Single Family Residence
Materials
- Brick
- Roof: Other,Shingle,Wood
Condition
- Year built: 1980
Utilities & green energy
- Sewer: Public Sewer
- Water: Public
Community & HOA
Community
- Subdivision: Cameo Woods
Location
- Region: Allentown
Financial & listing details
- Price per square foot: $167/sqft
- Tax assessed value: $280,300
- Annual tax amount: $6,256
- Date on market: 8/6/2026
- Ownership type: Fee Simple
Estimated market value
$543,600
$516,000 - $571,000
$3,150/mo
Price history
| Date | Event | Price |
|---|---|---|
| 9/1/2026 | Price change | $550,000-3.5%$167/sqft |
Source:  Bright MLS #PALH2016344 Report a problem Bright MLS #PALH2016344 Report a problem | ||
| 8/13/2026 | Listed for sale | $570,000+142.7%$173/sqft |
Source: Bright MLS #PALH2016344 Report a problem | ||
| 9/16/2014 | Sold | $234,900$71/sqft |
Source:  GLVR #472499 Report a problem GLVR #472499 Report a problem | ||
| 7/23/2014 | Price change | $234,900-9.6%$71/sqft |
Source: Real Living Spectrum Real Est #472499 Report a problem | ||
| 6/24/2014 | Price change | $259,900+13%$79/sqft |
Source: Real Living Spectrum Real Est #472499 Report a problem | ||
| 6/18/2014 | Price change | $229,900-9.8%$70/sqft |
Source: Real Living Spectrum Real Est #472499 Report a problem | ||
| 5/18/2014 | Listed for sale | $254,900+15576.5%$77/sqft |
Source: Real Living Spectrum Real Est #472499 Report a problem | ||
| 3/21/2014 | Sold | $1,626-99.3% |
Source: Public Record Report a problem | ||
| 9/18/2012 | Listing removed | $224,900$68/sqft |
Source: Prudential Patt, White Real Estate #429234 Report a problem | ||
| 4/28/2012 | Price change | $224,900-5.9%$68/sqft |
Source: Prudential Patt, White Real Estate #429234 Report a problem | ||
| 2/4/2012 | Price change | $239,000-4.4%$73/sqft |
Source: Prudential Patt, White Real Estate #5892213 Report a problem | ||
| 12/30/2011 | Price change | $249,900-3.8%$76/sqft |
Source: Prudential Patt, White Real Estate #5892213 Report a problem | ||
| 12/27/2011 | Price change | $259,900+4%$79/sqft |
Source: Prudential Patt, White Real Estate #5892213 Report a problem | ||
| 12/3/2011 | Price change | $249,900-3.8%$76/sqft |
Source: Prudential Patt, White Real Estate #5892213 Report a problem | ||
| 7/21/2011 | Price change | $259,900-13.3%$79/sqft |
Source: Prudential Patt, White Real Estate #5892213 Report a problem | ||
| 6/17/2011 | Price change | $299,900+15.4%$91/sqft |
Source: Prudential Patt, White Real Estate #5892213 Report a problem | ||
| 6/1/2011 | Price change | $259,900-13.3%$79/sqft |
Source: Prudential Patt, White Real Estate #5892213 Report a problem | ||
| 4/6/2011 | Listed for sale | $299,900+46.4%$91/sqft |
Source: Prudential Patt, White Real Estate #5892213 Report a problem | ||
| 10/9/2001 | Sold | $204,900$62/sqft |
Source: Public Record Report a problem | ||
Public tax history
| Year | Property taxes | Tax assessment |
|---|---|---|
| 2026 | $6,256 | $280,300 |
| 2025 | $6,256 +7.2% | $280,300 |
| 2024 | $5,836 +2.5% | $280,300 |
| 2023 | $5,696 | $280,300 |
| 2022 | $5,696 +0.4% | $280,300 |
| 2021 | $5,670 | $280,300 |
| 2020 | $5,670 +10321.7% | $280,300 |
| 2019 | $54 | $280,300 |
| 2018 | $54 | $280,300 |
| 2017 | -- | $280,300 |
| 2016 | -- | $280,300 |
| 2015 | -- | $280,300 |
| 2014 | -- | $280,300 +201.2% |
| 2012 | -- | $93,050 |
| 2011 | -- | $93,050 |
| 2010 | -- | $93,050 |
| 2009 | -- | $93,050 |
| 2008 | -- | $93,050 |
| 2007 | -- | $93,050 |
| 2006 | -- | $93,050 |
| 2005 | -- | $93,050 |
| 2004 | -- | $93,050 |
| 2003 | -- | $93,050 |
| 2002 | -- | $93,050 |
| 2000 | -- | $93,050 |
Find assessor info on the county website
Monthly payment
Est. payment
Payment breakdown
Explore the cost of this home by adjusting the details. Changes won't be saved.Climate risks
Neighborhood: 18104
Nearby schools
Schools provided by the listing agent
- District: Parkland
Source: GLVR. This data may not be complete. We recommend contacting the local school district to confirm school assignments for this home.

Similar homes
- $580,0005 bd5 ba4.1k sqft2421 W Greenleaf St, Allentown, PA 18104For Sale
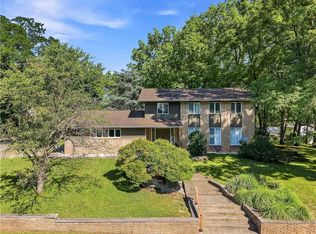 MLS ID #783004, Jamie Vega Ocasio, I-Do Real Estate. GLVR
 - $579,9005 bd3 ba3.6k sqft1360 Dorney Ave, Allentown, PA 18103For Sale
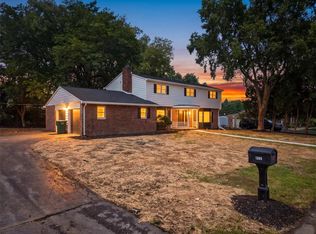 MLS ID #782666, Jason Reynolds, Light House Realty LV LLC. GLVR
 - $519,9953 bd3 ba3.4k sqft308 S Ott St, Allentown, PA 18104For Sale
 MLS ID #779709, Rossana T. Martinez, Real of Pennsylvania. GLVR
 - $468,0004 bd3 ba2k sqft2309 W Washington St, Allentown, PA 18104For Sale
 MLS ID #783604, Dillon Azar, Lehigh Valley Just Listed LLC. GLVR
 - $489,9004 bd4 ba2.9k sqft1042 Neffs Laurys Rd, Coplay, PA 18037For Sale
 MLS ID #PALH2016742, Kelly Houston, Keller Williams Real Estate - Bethlehem. Bright MLS
 - $549,9004 bd3 ba2k sqft21 Stony Ridge Dr, Mertztown, PA 19539For SaleMLS ID #PABK2077396, Lisa Cutler, Mullen Realty Associates. Bright MLS
- $600,0004 bd4 ba4.4k sqft160 Congo Niantic Rd, Barto, PA 19504For SaleMLS ID #PAMC2190940, Andrew Herb, Herb Real Estate, Inc.. Bright MLS
- $480,0004 bd2 ba2.8k sqft5136 McKinley Ave, Whitehall, PA 18052For SaleMLS ID #PALH2016654, Dianlix Brenes-Ramos, Real of Pennsylvania. Bright MLS
- $584,9003 bd3 ba1.9k sqft2460 Bannerstone Dr, Quakertown, PA 18951For SaleMLS ID #PABU2128222, Pam Vollrath, RE/MAX Centre Realtors. Bright MLS
