NEW PRICE REDUCTION! Seller is motivated to sell! Located in PARKLAND SCHOOL DISTRICT and just across the street from Cedar Crest College, enjoy vintage combined with luxury. The backyard pond provides direct private access to Haines Mill Park & Cedar Creek for nature walks. This captivating residence offers a perfect blend of comfort, luxury, & convenience. Step into your own private sanctuary boasting an Arborium w/a serene Koi fish pond, providing a tranquil backdrop for relaxation. This meticulously designed home features 3 bedrooms & 3 full baths, including a bedroom on the 1st floor for flexible living arrangements. The custom 4 seasons sunroom invites abundant natural light for entertaining or unwinding. Prepare culinary delights in the well-appointed galley kitchen, complete with a pantry featuring a convenient garbage chute for effortless cleanup. Discover a sophisticated office ideal for working from home. Hardwood floors throughout add timeless elegance, while the fully finished basement offers endless entertainment possibilities w/a projector screen & ample space for a pool table, perfect for hosting gatherings w/friends & family. Cozy up by the fireplace in the living room, creating cherished memories. Don't miss this rare opportunity to own a piece of paradise in a coveted location, where every detail has been thoughtfully curated for your utmost comfort & enjoyment. Schedule your private tour today & envision a lifestyle of luxury and tranquility!
Sold for $575,000
$575,000
3233 W Union St S, Allentown, PA 18104
3beds
3,988sqft
Single Family Residence
Built in 1952
0.8 Acres Lot
$621,900 Zestimate®
$144/sqft
$3,336 Estimated rent
Home value
$621,900
$578,000 - $672,000
$3,336/mo
Zestimate® history
Owner options
List your home for rent
$3,336/mo
Rent Zestimate®
Find your next renter with Zillow Rental Manager. Plus, with online applications, you can quickly screen prospective tenants – for free.
$3,336/mo
Rent Zestimate®
Refinance and save
$3,770/mo
Est. payment
Refinancing to a lower rate could help reduce your monthly payments and save thousands over the life of the loan.
$3,770/mo
Est. payment
Explore your selling options
Work with a Zillow partner agent
Leverage their expertise and Zillow's premium Showcase listings to get your home seen by more buyers.
Get startedList with your own agent
Get your home in front of millions of buyers by listing it on Zillow.
Learn how to do itSell it yourself
Take full control of how buyers see your home on Zillow by listing For Sale by Owner (FSBO).
List your homeWhat's special
Zillow last checked:
Listing updated:
Listed by:
Janice Pigga 484-634-1988,
RE/MAX Real Estate
Bought with:
Pat Miller, RS340715
iLehighValley Real Estate
Source: GLVR,MLS#: 736615 Originating MLS: Lehigh Valley MLS
Originating MLS: Lehigh Valley MLSFacts & features
Interior
Bedrooms & bathrooms
- Bedrooms: 3
- Bathrooms: 3
- Full bathrooms: 3
Rooms
- Room types: Den, Four Season, Office, Sunroom
Heating
- Oil
Cooling
- Central Air
Appliances
- Included: Double Oven, Dryer, Electric Oven, Electric Range, Electric Water Heater, Microwave, Refrigerator, Washer
- Laundry: Lower Level
Features
- Cedar Closet(s), Dining Area, Separate/Formal Dining Room, Eat-in Kitchen, Home Office, Skylights, Walk-In Closet(s)
- Flooring: Carpet, Hardwood, Marble, Tile
- Windows: Skylight(s)
- Basement: Finished,Rec/Family Area
- Has fireplace: Yes
- Fireplace features: Family Room
Interior area
- Total interior livable area: 3,988 sqft
- Finished area above ground: 3,218
- Finished area below ground: 770
Property
Parking
- Total spaces: 2
- Parking features: Attached, Garage
- Attached garage spaces: 2
Features
- Levels: One and One Half
- Stories: 1.5
- Exterior features: Water Feature
Lot
- Size: 0.8 Acres
Details
- Parcel number: 548663595432001
- Zoning: R-4-MEDIUM DENSITY RESIDE
- Special conditions: Estate
Construction
Type & style
- Home type: SingleFamily
- Architectural style: Cape Cod
- Property subtype: Single Family Residence
Materials
- Brick, Stone
- Roof: Asphalt,Fiberglass
Condition
- Year built: 1952
Utilities & green energy
- Sewer: Public Sewer
- Water: Public
Community & HOA
Community
- Subdivision: Not in Development
Location
- Region: Allentown
Financial & listing details
- Price per square foot: $144/sqft
- Tax assessed value: $370,500
- Annual tax amount: $9,010
- Date on market: 9/19/2025
- Cumulative days on market: 158 days
- Listing terms: Cash,Conventional
- Ownership type: Fee Simple
Price history
| Date | Event | Price |
|---|---|---|
| 11/8/2024 | Sold | $575,000-8.7%$144/sqft |
Source:  GLVR #736615 Report a problem GLVR #736615 Report a problem | ||
| 10/7/2024 | Pending sale | $629,900$158/sqft |
Source: GLVR #736615 Report a problem | ||
| 9/24/2024 | Price change | $629,900-3.1%$158/sqft |
Source: GLVR #736615 Report a problem | ||
| 9/13/2024 | Price change | $649,900-3%$163/sqft |
Source: GLVR #736615 Report a problem | ||
| 8/23/2024 | Price change | $669,900-6.8%$168/sqft |
Source: GLVR #736615 Report a problem | ||
| 8/8/2024 | Price change | $719,000-9%$180/sqft |
Source: GLVR #736615 Report a problem | ||
| 7/31/2024 | Price change | $789,900-1.3%$198/sqft |
Source: GLVR #736615 Report a problem | ||
| 7/13/2024 | Price change | $799,900-5.9%$201/sqft |
Source: GLVR #736615 Report a problem | ||
| 7/6/2024 | Price change | $849,900-4.5%$213/sqft |
Source: GLVR #736615 Report a problem | ||
| 6/18/2024 | Price change | $889,900-6.3%$223/sqft |
Source: GLVR #736615 Report a problem | ||
| 5/21/2024 | Price change | $950,000-12.8%$238/sqft |
Source: GLVR #736615 Report a problem | ||
| 5/1/2024 | Listed for sale | $1,090,000$273/sqft |
Source: GLVR #736615 Report a problem | ||
Public tax history
Tax history is unavailable.
Neighborhood: 18104
Nearby homes
- $575,0003 bd3 ba3.2k sqft3233 W Union St, Allentown, PA 18104Sold

- $295,0003 bd2 ba1k sqft3301 W Union St, Allentown, PA 18104Sold

- $564,8003 bd3 ba1.9k sqft3215 W Union St, Allentown, PA 18104Off Market
- $455,3003 bd2 ba2.8k sqft3224 Chestnut Dr, Allentown, PA 18104Off Market
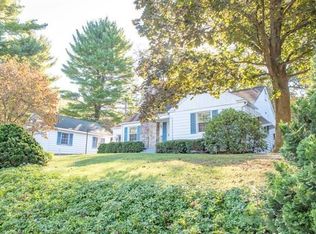
- $476,3003 bd2 ba2.1k sqft3232 Chestnut Dr, Allentown, PA 18104Off Market
- $384,8003 bd1 ba2.1k sqft3311 W Union St, Allentown, PA 18104Off Market
- $827,6005 bd5 ba3.7k sqft211 S 33rd St, Allentown, PA 18104Off Market
- $283,0003 bd2 ba1.5k sqft52 S Cedar Crest Blvd, Allentown, PA 18104Sold
Nearby schools
GreatSchools rating
- 9/10Cetronia SchoolGrades: K-5Distance: 0.5 mi
- 8/10Springhouse Middle SchoolGrades: 6-8Distance: 1.9 mi
- 8/10Parkland Senior High SchoolGrades: 9-12Distance: 3.9 mi
Schools provided by the listing agent
- Elementary: Cetronia Elementary School
- Middle: Springhouse Middle School
- High: Parkland High School
- District: Parkland
Source: GLVR. This data may not be complete. We recommend contacting the local school district to confirm school assignments for this home.
Get a cash offer in 3 minutes
Find out how much your home could sell for in as little as 3 minutes with a no-obligation cash offer.
Estimated market value
$621,900
Get a cash offer in 3 minutes
Find out how much your home could sell for in as little as 3 minutes with a no-obligation cash offer.
Estimated market value
$621,900
- Pennsylvania
- Lehigh County
- Allentown
- 18104
- 3233 W Union St S
Nearby cities
Nearby neighborhoods
Nearby zip codes
Other Allentown Topics
