Skip main navigation
Off market
Street View
  • $792,900

    3211 Crosshill Ct, Prospect, KY 40059

    4beds
    5baths
    4,793sqft
    SingleFamily
    Built in 2004
    0.37 Acres Lot
    $792,900 Zestimate®
    $165/sqft
    $4,702 Estimated rent

    Home value

    $792,900

    $745,000 - $840,000

    $4,702/mo

    Zestimate® history
    Loading
    Loading...

    Owner options

    List your home for rent

    $4,702/mo

    Rent Zestimate®

    Find your next renter with Zillow Rental Manager. Plus, with online applications, you can quickly screen prospective tenants – for free.

    Learn more

    $4,702/mo

    Rent Zestimate®

    Refinance and save

    $4,065/mo

    Est. payment

    Refinancing to a lower rate could help reduce your monthly payments and save thousands over the life of the loan.

    See today's rates

    $4,065/mo

    Est. payment

    Explore your selling options

    Work with a Zillow partner agent

    Leverage their expertise and Zillow's premium Showcase listings to get your home seen by more buyers.

    Get started

    List with your own agent

    Get your home in front of millions of buyers by listing it on Zillow.

    Learn how to do it

    Sell it yourself

    Take full control of how buyers see your home on Zillow by listing For Sale by Owner (FSBO).

    List your home

    What's special

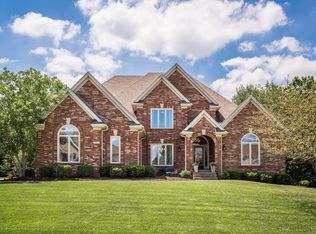
    Country French Charmer! Delightful home on a quite cul de sac in desirable Hillcrest subdivision is loaded with updates, exquisite millwork and built-ins. Greeted by beautiful double door entry and new engineered wood flooring throughout main level (excluding 1st floor owners suite). 2 story entryway, large dining room and private office with French doors lead to an open floor plan. 2 story great room with custom coffered ceiling, fireplace and built ins open directly to chefs kitchen. This large space is wonderful for entertaining and features new high end granite, massive center island with counter seating, double ovens and new stainless steel microwave, exhaust fan, Bosch cooktop and dishwasher. Sellers reconfigured cabinets adding wall of hanging cabinets with bubbled glass. Kitchen also boasts tiled backsplash, icemaker machine, pantry and easy access to laundry room, closet and 3 car garage. Side covered porch is a cozy spot for morning coffee overlooking garden with assortment of veggies. Nice deck with built in bench and kid friendly flat yard with play set that can convey with sale. Natural gas line for your grill and current owner added poured concrete walkway. Desirable first floor owner's suite offers pampering bath with jetted tub, shower stall, his and her vanities and large walk in closet.Newly finished wood floor treads and iron balusters lead up to 3 large bedrooms. Extra large rooms offer one private bath and jack and jill baths. Lots of storage and walk in closets in each room check off all of your"must haves". Lower level features a private bath and newly installed carpeting throughout family room, rec area, and large bedroom. Rooms feature large but non-egress windows for tons of natural light and room options. HVAC is three zoned and house systems are security and irrigation. Hillcrest is a welcoming community in the desirable Oldham County School system. Neighborhood offers clubhouse, pool, tennis courts, playground and many planned community events. Please call for your private showing.

    This property is off market, which means it's not currently listed for sale or rent on Zillow. This may be different from what's available on other websites or public sources.

    Facts & features

    Interior

    Bedrooms & bathrooms
    • Bedrooms: 4
    • Bathrooms: 5
    Heating
    • Forced air
    Cooling
    • Central
    Features
    • Basement: Finished
    • Has fireplace: Yes
    Interior area
    • Total interior livable area: 4,793 sqft

    Property

    Parking
    • Parking features: Garage - Attached, Off-street
    Features
    • Exterior features: Brick
    Lot
    • Size: 0.37 Acres
    Details
    • Parcel number: 051904280

    Construction

    Type & style
    • Home type: SingleFamily
    Materials
    • Frame
    • Foundation: Concrete
    • Roof: Composition
    Condition
    • Year built: 2004

    Community & neighborhood

    Location
    • Region: Prospect

    HOA & financial

    HOA
    • Has HOA: Yes
    • HOA fee: $118 monthly

    Price history

    DateEventPrice
    4/22/2016Sold$515,000-4.6%$107/sqft
    Source: Metro Search Inc. LLC DBA Apex MLS #1432911 Report a problem
    3/10/2016Pending sale$539,900$113/sqft
    Source: Semonin Realtors Louisville Office #1432911 Report a problem
    10/23/2015Listed for sale$539,900-4.4%$113/sqft
    Source: Semonin Realtors Louisville Office #1432911 Report a problem
    9/2/2015Listing removed$565,000$118/sqft
    Source: Semonin Realtors Louisville Office #1425680 Report a problem
    7/30/2015Listed for sale$565,000+33.6%$118/sqft
    Source: Semonin Realtors Louisville Office #1425680 Report a problem
    6/23/2011Sold$423,000-3.6%$88/sqft
    Source: Public Record Report a problem
    5/18/2011Listed for sale$439,000$92/sqft
    Source: iseemedia #1293490 Report a problem

    Public tax history

    YearProperty taxesTax assessment
    2024$6,935 +7.1%$560,000 +7.7%
    2023$6,474 +0.6%$520,000
    2022$6,435 +0.7%$520,000
    2021$6,393 -0.2%$520,000
    2020$6,409 +1%$520,000
    2019$6,349 0%$520,000
    2018$6,351 +21.7%$520,000 +1%
    2017$5,217 $515,000 +21.7%
    2013$5,217 $423,000 -10.9%
    2011-- $475,000
    2010-- $475,000
    2009-- $475,000

    Find assessor info on the county website

    Neighborhood: 40059

    Nearby schools

    GreatSchools rating
    Get pre-qualified for a loan
    At Zillow Home Loans, we can pre-qualify you in as little as 5 minutes with no impact to your credit score.

    An equal housing lender. NMLS #10287.

    Sell for more on Zillow
    Get a Zillow Showcase℠ listing at no additional cost and you could sell for .
    $792,900
    2% more
    +$15,858
    With Zillow Showcase(estimated)
    $808,758