Skip main navigation
Off market
Street View
  • $966,500

    3214 Crosshill Ct, Prospect, KY 40059

    6beds
    4baths
    5,797sqft
    SingleFamily
    Built in 2002
    0.54 Acres Lot
    $966,500 Zestimate®
    $167/sqft
    $5,383 Estimated rent

    Home value

    $966,500

    $899,000 - $1.04M

    $5,383/mo

    Zestimate® history
    Loading
    Loading...

    Owner options

    List your home for rent

    $5,383/mo

    Rent Zestimate®

    Find your next renter with Zillow Rental Manager. Plus, with online applications, you can quickly screen prospective tenants – for free.

    Learn more

    $5,383/mo

    Rent Zestimate®

    Refinance and save

    $4,929/mo

    Est. payment

    Refinancing to a lower rate could help reduce your monthly payments and save thousands over the life of the loan.

    See today's rates

    $4,929/mo

    Est. payment

    Explore your selling options

    Work with a Zillow partner agent

    Leverage their expertise and Zillow's premium Showcase listings to get your home seen by more buyers.

    Get started

    List with your own agent

    Get your home in front of millions of buyers by listing it on Zillow.

    Learn how to do it

    Sell it yourself

    Take full control of how buyers see your home on Zillow by listing For Sale by Owner (FSBO).

    List your home

    What's special

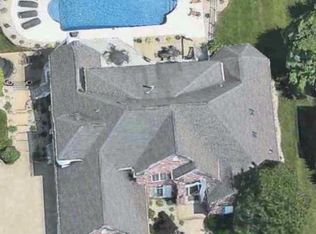
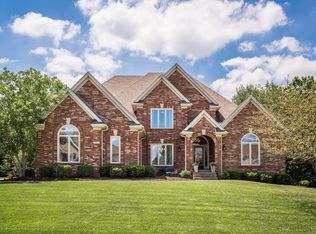
    Come home every day to your private personal retreat. Fabulous 1.5 story on quiet street with too many amenities to list. When you enter the front door the grand two story foyer and great room with extensive crown moldings and built ins will take your breath away. A columned dining room with inlaid hardwood floors, welcomes you to the open floor plan. A beautiful eat in kitchen with 5 burner gas cook top, double ovens,granite counter tops and walk in pantry, includes a butlers pantry with mini fridge, sink and glass front cabinets with interior lighting. The first floor master bedroom features tray ceiling with extensive molding, and plenty of sitting room, with large master bath and huge custom walk in closet. The second floor feature 3 large bedrooms with custom walk in closets, and an extra large bonus room. There is a jack and jill bath and one full bath upstairs. The finished walkout basement includes 2 more huge bedrooms with dual closets, one with built in desk. A family/rec room with eating area and kitchenette, and a theatre room with a 96" screen. Walk outside to your private 20x40 pool area, fully landscaped with plenty of room for entertaining, enjoy dinner or watch a movie under your secluded 25x14 outdoor covered patio area. Enjoy a bonfire in the backyard and pick some apples, peaches, nectarines, or blackberries from your yard, then plunge off your diving board to cool off. Clubhouse, pool, tennis, volleyball and playground are all a part of the Hillcrest amenities. Other features include, irrigation system, extensive landscaping, security system, 3 car garage, custom wood blinds, zoned hvac, built ins for storage, extensive molding and trim, quality throughout. Owner is a licensed real estate agent with license in escrow.

    This property is off market, which means it's not currently listed for sale or rent on Zillow. This may be different from what's available on other websites or public sources.
    Facts & features

    Interior

    Bedrooms & bathrooms
    • Bedrooms: 6
    • Bathrooms: 4.5
    Heating
    • Forced air
    Cooling
    • Central
    Features
    • Basement: Finished
    • Has fireplace: Yes
    Interior area
    • Total interior livable area: 5,797 sqft

    Property

    Parking
    • Parking features: Garage - Attached, Off-street
    Features
    • Exterior features: Brick
    Lot
    • Size: 0.54 Acres
    Details
    • Parcel number: 051904287

    Construction

    Type & style
    • Home type: SingleFamily
    Materials
    • Frame
    • Foundation: Concrete
    • Roof: Composition
    Condition
    • Year built: 2002

    Community & neighborhood

    Location
    • Region: Prospect

    HOA & financial

    HOA
    • Has HOA: Yes
    • HOA fee: $118 monthly

    Price history

    DateEventPrice
    6/7/2012Sold$585,500-2.3%$101/sqft
    Source: Metro Search Inc. LLC DBA Apex MLS #1319610 Report a problem
    6/18/2011Listing removed$599,000$103/sqft
    Source: Semonin Realtors #1285001 Report a problem
    6/3/2011Listed for sale$599,000$103/sqft
    Source: Semonin Realtors #1285001 Report a problem

    Public tax history

    YearProperty taxesTax assessment
    2024$7,426 +8.5%$600,000 +9.1%
    2023$6,845 +0.6%$550,000
    2022$6,804 +0.7%$550,000
    2021$6,760 -0.2%$550,000
    2020$6,777 +9.9%$550,000 +8.9%
    2019$6,167 0%$505,000
    2018$6,169 +18.2%$505,000 +1%
    2017$5,217 $500,000 -14.5%
    2013$5,217 $585,000 +23.2%
    2011-- $475,000
    2010-- $475,000 -20.8%
    2009-- $600,000

    Find assessor info on the county website

    Neighborhood: 40059

    Nearby schools

    GreatSchools rating
    Get pre-qualified for a loan
    At Zillow Home Loans, we can pre-qualify you in as little as 5 minutes with no impact to your credit score.

    An equal housing lender. NMLS #10287.

    Sell for more on Zillow
    Get a Zillow Showcase℠ listing at no additional cost and you could sell for .
    $966,500
    2% more
    +$19,330
    With Zillow Showcase(estimated)
    $985,830