Skip main navigation
Sold for $925,000
  • $925,000

    3218 Crosshill Ct, Prospect, KY 40059

    5beds
    5,758sqft
    Single Family Residence
    Built in 2003
    0.82 Acres Lot
    $927,300 Zestimate®
    $161/sqft
    $5,489 Estimated rent

    Home value

    $927,300

    $881,000 - $974,000

    $5,489/mo

    Zestimate® history
    Loading
    Loading...

    Owner options

    List your home for rent

    $5,489/mo

    Rent Zestimate®

    Find your next renter with Zillow Rental Manager. Plus, with online applications, you can quickly screen prospective tenants – for free.

    Learn more

    $5,489/mo

    Rent Zestimate®

    Refinance and save

    $5,624/mo

    Est. payment

    Refinancing to a lower rate could help reduce your monthly payments and save thousands over the life of the loan.

    See today's rates

    $5,624/mo

    Est. payment

    Explore your selling options

    Work with a Zillow partner agent

    Leverage their expertise and Zillow's premium Showcase listings to get your home seen by more buyers.

    Get started

    List with your own agent

    Get your home in front of millions of buyers by listing it on Zillow.

    Learn how to do it

    Sell it yourself

    Take full control of how buyers see your home on Zillow by listing For Sale by Owner (FSBO).

    List your home

    What's special

    Sophisticated design detailsSilestone quartz countertopsLarge formal dining roomSpacious gourmet kitchenCul-de-sac locationHeated and air-conditioned sunroomJennair appliances
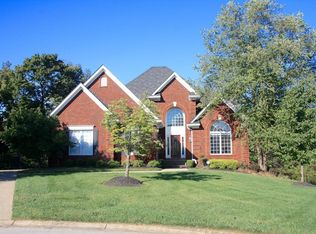
    Experience refined living in this exceptional home situated on a picturesque .82 acre lot with sweeping views of the surrounding woods. This lovely property blends timeless elegance with thoughtful updates offering luxury and everyday comfort. The heart of the home is a spacious gourmet kitchen beautifully appointed with Silestone quartz countertops, JennAir appliances, and Amish made Maple Shaker Cabinetry. The kitchen dining area walks out to a heated and air-conditioned sunroom and flows seamlessly into the family room, an ideal layout for both everyday living and entertaining. The 2 generous decks are off this living room and the sunroom. A major renovation 6-7 years ago completely replaced the kitchen and primary bath and beautifully updated the décor, floorings, lighting, painting, contemporary wrought iron staircase railings and much more, with sophisticated design details for a warm, cohesive and move-in ready environment. More recent updates include a 50 year warranty shingle roof, last year a new primary furnace and A/C and EV hookup in the generous 3 car garage. There is also a large formal dining room and a living room or office, a great 'mud' room from garage to kitchen and an also remodeled half bath on the 1st floor. Upstairs you'll find 4 spacious bedrooms, with 3 full baths. The primary bath was also been completely redone. Lovely! The 2nd bedroom features its own full bath. Bedrooms 3 & 4 share a Jack-n-Jill bath. All of these have walk-in closets (wait till you see the primary closet). There is a good laundry room on the 2nd floor, as well. The nearly 100% finished walk-out basement and 1st floor offer high ceilings. The walk-out features a huge family room and an excellent office or craft room with built-in cabinetry and a large center work/storage island. It also has a large window. There is also an exercise room with commercial gym rubber flooring (larger than shown in room details) with a ceiling fan and exhaust fan, a full shower bath (was also included in the renovation) a bedroom with large window and a large closet. There is an additional walk-in storage closet in the basement. This lower level walks out to a patio with a great view. This cul-de-sac location offers the convenience of a social neighborhood (clubhouse, pool, tennis & pickleball courts) and the privacy of nearly an acre of your own land backed by woods. Conveniently the elementary school is right at the front of the neighborhood, the middle & high schools very close by, excellent Oldham County schools.

    Zillow last checked:

    Listing updated:

    Listed by:

    Randi S Means 502-558-6188,

    Semonin Realtors

    Bought with:

    Judie Parks, 189229

    BERKSHIRE HATHAWAY HomeServices, Parks & Weisberg Realtors

    Source: Metro Search Inc. LLC DBA Apex MLS,MLS#: 1715629MLS Logo

    Facts & features

    Interior

    Bedrooms & bathrooms
    • Bedrooms: 5
    • Bathrooms: 5
    • Full bathrooms: 4
    • 1/2 bathrooms: 1
    Primary bedroom
    • Description: large, double tray ceiling
    • Level: Second
    • Area: 256.73
    • Dimensions: 12.11 x 21.20
    Bedroom
    • Description: 11.10private bath, walk-in closet
    • Level: Second
    • Area: 187.69
    • Dimensions: 13.70 x 13.70
    Bedroom
    • Description: walk-in closet, door to J&J bath
    • Level: Second
    • Area: 313.96
    • Dimensions: 16.70 x 18.80
    Bedroom
    • Description: walk-in closet, door to J&J bath
    • Level: Second
    • Area: 184.71
    • Dimensions: 13.10 x 14.10
    Bedroom
    • Description: large window, large closet
    • Level: Basement
    • Area: 187.65
    • Dimensions: 13.90 x 13.50
    Primary bathroom
    • Description: stunning, great walk-in closet
    • Level: Second
    • Area: 310.98
    • Dimensions: 14.60 x 21.30
    Half bathroom
    • Level: First
    • Area: 41.25
    • Dimensions: 5.50 x 7.50
    Full bathroom
    • Level: Second
    • Area: 46.9
    • Dimensions: 6.70 x 7.00
    Full bathroom
    • Description: Jack & Jill
    • Level: Second
    • Area: 41.9
    • Dimensions: 8.20 x 5.11
    Full bathroom
    • Description: shower, pretty
    • Level: Basement
    • Area: 53.46
    • Dimensions: 9.90 x 5.40
    Other
    • Description: wonderful work & storage
    • Level: Basement
    • Area: 199.66
    • Dimensions: 14.90 x 13.40
    Dining area
    • Description: open to living room, kitchen
    • Level: First
    • Area: 90.28
    • Dimensions: 12.20 x 7.40
    Dining room
    • Description: hardwood floor
    • Level: First
    • Area: 185.28
    • Dimensions: 12.11 x 15.30
    Exercise room
    • Level: Basement
    • Area: 201.5
    • Dimensions: 15.50 x 13.00
    Family room
    • Description: huge, built-ins, walks-out
    • Level: Basement
    • Area: 843.39
    • Dimensions: 27.11 x 31.11
    Kitchen
    • Description: fabulous!
    • Level: First
    • Area: 395.24
    • Dimensions: 23.10 x 17.11
    Living room
    • Description: hardwood, fireplace
    • Level: First
    • Area: 384.78
    • Dimensions: 24.20 x 15.90
    Office
    • Description: living room; hardwood floor
    • Level: First
    • Area: 227.94
    • Dimensions: 13.10 x 17.40
    Sun room
    • Description: heated & A/C, off dining area
    • Level: First
    • Area: 218.12
    • Dimensions: 16.40 x 13.30
    Heating
    • Forced Air, Natural Gas
    Cooling
    • Central Air
    Features
    • Basement: Walkout Finished
    • Number of fireplaces: 1
    Interior area
    • Total structure area: 3,820
    • Total interior livable area: 5,758 sqft
    • Finished area above ground: 3,820
    • Finished area below ground: 1,938

    Property

    Parking
    • Total spaces: 3
    • Parking features: Attached, Entry Side, Electric Vehicle Charging Station(s)
    • Attached garage spaces: 3
    Features
    • Stories: 2
    • Patio & porch: Deck, Patio, Porch
    • Exterior features: See Remarks
    • Has private pool: Yes
    • Pool features: Association, Community, In Ground
    • Fencing: None
    Lot
    • Size: 0.82 Acres
    • Features: Cul-De-Sac, Covt/Restr, See Remarks
    Details
    • Parcel number: 051904285

    Construction

    Type & style
    • Home type: SingleFamily
    • Architectural style: Traditional
    • Property subtype: Single Family Residence
    Materials
    • Brick Veneer
    • Foundation: Concrete Perimeter
    • Roof: Shingle
    Condition
    • Year built: 2003

    Utilities & green energy

    • Sewer: Public Sewer
    • Water: Public
    • Utilities for property: Electricity Connected, Natural Gas Connected

    Community & neighborhood

    Location
    • Region: Prospect
    • Subdivision: Hillcrest

    HOA & financial

    HOA
    • Has HOA: Yes
    • HOA fee: $1,020 annually
    • Amenities included: Clubhouse, Playground, Pool

    Price history

    DateEventPrice
    6/24/2026Sold$925,000-1.1%$161/sqft
    Source: Metro Search Inc. LLC DBA Apex MLS #1715629 Report a problem
    5/20/2026Pending sale$935,000$162/sqft
    Source: Metro Search Inc. LLC DBA Apex MLS #1715629 Report a problem
    5/13/2026Listed for sale$935,000+15.4%$162/sqft
    Source: Metro Search Inc. LLC DBA Apex MLS #1715629 Report a problem
    4/5/2021Sold$810,000+39.7%$141/sqft
    Source: Metro Search Inc. LLC DBA Apex MLS #1582546 Report a problem
    4/9/2019Sold$580,000-7.2%$101/sqft
    Source: Public Record Report a problem
    1/23/2019Listed for sale$625,000+21.4%$109/sqft
    Source: Louisville - WEICHERT, REALTORS - ABG Properties #1523271 Report a problem
    1/3/2011Sold$515,000$89/sqft
    Source: Public Record Report a problem

    Public tax history

    YearProperty taxesTax assessment
    2024$10,008 -0.5%$810,000
    2023$10,057 +0.5%$810,000
    2022$10,005 +40.4%$810,000 +39.7%
    2021$7,127 -0.2%$580,000
    2020$7,145 +1%$580,000
    2019$7,077 +10.4%$580,000 +10.5%
    2018$6,412 +13.4%$525,000 +1.9%
    2017$5,657 $515,000
    2013$5,657 $515,000
    2011-- $515,000 -1.6%
    2010-- $523,500 -17.4%
    2009-- $634,000

    Find assessor info on the county website

    Neighborhood: 40059

    Nearby schools

    GreatSchools rating
    Get pre-qualified for a loan
    At Zillow Home Loans, we can pre-qualify you in as little as 5 minutes with no impact to your credit score.

    An equal housing lender. NMLS #10287.

    Sell for more on Zillow
    Get a Zillow Showcase℠ listing at no additional cost and you could sell for .
    $927,300
    2% more
    +$18,546
    With Zillow Showcase(estimated)
    $945,846