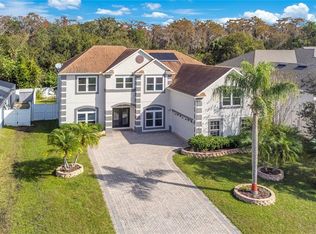
Seller and lender paid RATE BUY DOWN to 3.5% rate on first year! Welcome to Eagle Lake Community: Offering 2018 Roof, 2023 HVAC & Private fenced yard. This home offers a 5-bedroom, 4-bathroom, and Bonus room that can be used as a 6th Bedroom or media room. The main level features an open-concept kitchen flowing into the living and dining areas plus the private primary suite for convenience. Upstairs offers four additional bedrooms with new carpet flooring and a spacious oversized loft. Recent upgrades include luxury vinyl plank flooring on the stairs and loft, fresh interior paint, updated kitchen appliances, modern hardware, upgraded light fixtures, and ceiling fans. The home sits on an oversized lot with no rear neighbors, providing privacy and room to create your ideal outdoor living area. Community includes a quarterly payment that covers two common pools, parks, tennis courts and walkways. less than 30 minutes to Disney attractions and major central Florida attractions. HOME QUALIFIES FOR TEMPORARY RATE BUY DOWN FOR FIRST 3 YEARS.
Sold for $522,500
$522,500
3211 EAGLE WATCH DRIVE, KISSIMMEE, FL 34746
6beds
4,155sqft
Single Family Residence
Built in 2004
0.27 Acres Lot
$509,700 Zestimate®
$126/sqft
$3,470 Estimated rent
Home value
$509,700
$464,000 - $561,000
$3,470/mo
Zestimate® history
Owner options
List your home for rent
$3,470/mo
Rent Zestimate®
Find your next renter with Zillow Rental Manager. Plus, with online applications, you can quickly screen prospective tenants – for free.
$3,470/mo
Rent Zestimate®
Refinance and save
$3,585/mo
Est. payment
Refinancing to a lower rate could help reduce your monthly payments and save thousands over the life of the loan.
$3,585/mo
Est. payment
Explore your selling options
Work with a Zillow partner agent
Leverage their expertise and Zillow's premium Showcase listings to get your home seen by more buyers.
Get startedList with your own agent
Get your home in front of millions of buyers by listing it on Zillow.
Learn how to do itSell it yourself
Take full control of how buyers see your home on Zillow by listing For Sale by Owner (FSBO).
List your homeWhat's special
Modern hardwareFresh interior paintCeiling fansPrivate fenced yardOversized lotNew carpet flooringUpgraded light fixtures
Zillow last checked:
Listing updated:
Listed by:
Daniel Araque 321-276-0747,
KELLER WILLIAMS LEGACY REALTY 407-855-2222
Bought with:
Christine Johnson, 694594
SHOWPLACE REALTY, INC.
Source: Stellar MLS,MLS#: O6348234 Originating MLS: Osceola
Originating MLS: Osceola
Facts & features
Interior
Bedrooms & bathrooms
- Bedrooms: 6
- Bathrooms: 4
- Full bathrooms: 4
Rooms
- Room types: Bonus Room
Primary bedroom
- Features: Ceiling Fan(s), Dual Sinks, Tub with Separate Shower Stall, Walk-In Closet(s)
- Level: First
- Area: 260 Square Feet
- Dimensions: 20x13
Bedroom 2
- Features: Built-in Closet
- Level: Second
- Area: 130 Square Feet
- Dimensions: 10x13
Bedroom 3
- Features: Built-in Closet
- Level: Second
- Area: 255 Square Feet
- Dimensions: 15x17
Bedroom 4
- Features: Built-in Closet
- Level: Second
- Area: 154 Square Feet
- Dimensions: 11x14
Bedroom 5
- Features: Built-in Closet
- Level: Second
- Area: 130 Square Feet
- Dimensions: 10x13
Bonus room
- Features: No Closet
- Level: Second
- Area: 364 Square Feet
- Dimensions: 13x28
Dining room
- Level: First
- Area: 156.2 Square Feet
- Dimensions: 11x14.2
Dining room
- Level: First
- Area: 198 Square Feet
- Dimensions: 18x11
Kitchen
- Features: Dual Sinks, Tub with Separate Shower Stall
- Level: First
- Area: 272 Square Feet
- Dimensions: 17x16
Living room
- Features: Ceiling Fan(s)
- Level: First
- Area: 320 Square Feet
- Dimensions: 20x16
Loft
- Features: Ceiling Fan(s)
- Level: Second
- Area: 780 Square Feet
- Dimensions: 30x26
Office
- Level: First
- Area: 182 Square Feet
- Dimensions: 14x13
Heating
- Central
Cooling
- Central Air
Appliances
- Included: Dishwasher, Disposal, Microwave, Range, Refrigerator
- Laundry: Inside, Laundry Room
Features
- Ceiling Fan(s), Eating Space In Kitchen, High Ceilings, Kitchen/Family Room Combo, Primary Bedroom Main Floor, Solid Wood Cabinets, Split Bedroom, Thermostat, Walk-In Closet(s)
- Flooring: Carpet, Ceramic Tile, Laminate, Luxury Vinyl
- Doors: Sliding Doors
- Has fireplace: No
Interior area
- Total structure area: 4,944
- Total interior livable area: 4,155 sqft
Property
Parking
- Total spaces: 2
- Parking features: Garage Door Opener, Garage Faces Side, Oversized
- Attached garage spaces: 2
- Details: Garage Dimensions: 28x19
Features
- Levels: Two
- Stories: 2
- Patio & porch: Patio
- Exterior features: Private Mailbox, Sidewalk, Sprinkler Metered
- Has view: Yes
- View description: Trees/Woods
Lot
- Size: 0.27 Acres
- Features: In County, Landscaped, Near Public Transit, Oversized Lot, Sidewalk
- Residential vegetation: Trees/Landscaped
Details
- Parcel number: 17262930010001034A
- Zoning: OPUD
- Special conditions: None
Construction
Type & style
- Home type: SingleFamily
- Architectural style: Traditional
- Property subtype: Single Family Residence
Materials
- Block, Stucco
- Foundation: Slab
- Roof: Shingle
Condition
- New construction: No
- Year built: 2004
Details
- Builder name: Cambridge Homes
Utilities & green energy
- Sewer: Private Sewer
- Water: Public
- Utilities for property: Electricity Connected, Street Lights, Water Connected
Community & HOA
Community
- Features: Community Mailbox, Park, Playground, Pool, Sidewalks
- Security: Smoke Detector(s)
- Pet fee: $0 monthly
- Subdivision: EAGLE LAKE PH 1
HOA
- Has HOA: Yes
- HOA fee: $72 monthly
- HOA name: Jedi Management
- HOA phone: 689-204-2057
Location
- Region: Kissimmee
Financial & listing details
- Price per square foot: $126/sqft
- Tax assessed value: $457,000
- Annual tax amount: $7,052
- Date on market: 9/29/2025
- Cumulative days on market: 309 days
- Listing terms: Cash,Conventional,FHA,VA Loan
- Ownership: Fee Simple
- Total actual rent: 0
- Electric utility on property: Yes
- Road surface type: Paved, Asphalt
Price history
| Date | Event | Price |
|---|---|---|
| 11/25/2025 | Sold | $522,500-2.3%$126/sqft |
Source:  Stellar MLS #O6348234 Report a problem Stellar MLS #O6348234 Report a problem | ||
| 10/27/2025 | Pending sale | $535,000$129/sqft |
Source: Stellar MLS #O6348234 Report a problem | ||
| 9/29/2025 | Listed for sale | $535,000+3.9%$129/sqft |
Source: Stellar MLS #O6348234 Report a problem | ||
| 9/16/2025 | Listing removed | $515,000$124/sqft |
Source: Stellar MLS #O6256207 Report a problem | ||
| 7/16/2025 | Price change | $515,000-2.8%$124/sqft |
Source: Stellar MLS #O6256207 Report a problem | ||
| 3/18/2025 | Price change | $530,000-5.4%$128/sqft |
Source: Stellar MLS #O6256207 Report a problem | ||
| 12/5/2024 | Listed for sale | $560,000+85.4%$135/sqft |
Source: Stellar MLS #O6256207 Report a problem | ||
| 11/8/2004 | Sold | $302,000$73/sqft |
Source: Public Record Report a problem | ||
Public tax history
| Year | Property taxes | Tax assessment |
|---|---|---|
| 2025 | $7,044 -3.7% | $457,000 -16.1% |
| 2024 | $7,312 +3.7% | $544,900 -0.2% |
| 2023 | $7,053 +12.6% | $545,900 +17.1% |
| 2022 | $6,263 +16.4% | $466,300 +39.3% |
| 2021 | $5,379 +7.5% | $334,700 +8.6% |
| 2020 | $5,005 +3.3% | $308,100 +4.9% |
| 2019 | $4,847 | $293,600 +6.6% |
| 2018 | $4,847 +6.5% | $275,300 +2% |
| 2017 | $4,550 -0.3% | $269,900 +5.2% |
| 2016 | $4,564 +6% | $256,600 +10% |
| 2015 | $4,305 +15.8% | $233,200 +8.3% |
| 2014 | $3,717 | $215,400 +16.7% |
| 2013 | -- | $184,600 +2.8% |
| 2012 | -- | $179,600 -7.2% |
| 2011 | -- | $193,500 -2.3% |
| 2010 | -- | $198,000 -26.9% |
| 2009 | -- | $271,000 -21.7% |
| 2008 | -- | $345,900 |
Find assessor info on the county website
Neighborhood: 34746
Nearby homes
- $590,0005 bd4 ba4.1k sqft3213 Eagle Watch Dr, Kissimmee, FL 34746Sold
- $575,0005 bd4 ba4.1k sqft3209 Eagle Watch Dr, Kissimmee, FL 34746Sold

- $502,3005 bd3 ba3.1k sqft3215 Eagle Watch Dr, Kissimmee, FL 34746Off Market
- $439,4004 bd3 ba3.8k sqft3207 Eagle Watch Dr, Kissimmee, FL 34746Off Market
- $582,5006 bd4 ba3.8k sqft3214 Eagle Watch Dr, Kissimmee, FL 34746Off Market
- $369,9004 bd2 ba2.5k sqft3205 Eagle Watch Dr, Kissimmee, FL 34746Off Market
- $544,5004 bd4 ba4.1k sqft3217 Eagle Watch Dr, Kissimmee, FL 34746Off Market
- $377,300-- bd2 ba1.2k sqft3200 Eagle Watch Dr, Kissimmee, FL 34746Off Market
Nearby schools
GreatSchools rating
- 2/10Pleasant Hill Elementary SchoolGrades: PK-5Distance: 3.5 mi
- 5/10Horizon Middle SchoolGrades: 6-8Distance: 2.2 mi
- 3/10Liberty High SchoolGrades: PK,9-12Distance: 4.1 mi
Schools provided by the listing agent
- Elementary: Pleasant Hill Elem
- Middle: Horizon Middle
- High: Liberty High
Source: Stellar MLS. This data may not be complete. We recommend contacting the local school district to confirm school assignments for this home.
Get a cash offer in 3 minutes
Find out how much your home could sell for in as little as 3 minutes with a no-obligation cash offer.
Estimated market value
$509,700
Get a cash offer in 3 minutes
Find out how much your home could sell for in as little as 3 minutes with a no-obligation cash offer.
Estimated market value
$509,700
- Florida
- Osceola County
- Kissimmee
- 34746
- 3211 EAGLE WATCH DRIVE
Nearby cities
Nearby neighborhoods
Nearby zip codes
Other Kissimmee Topics
