Welcome to your dream home in Kissimmee! This spacious, contemporary beauty is nestled on a conservation lot in a quiet neighborhood with so much to offer. Whether you're a growing family, a professional couple, or someone who just loves to entertain or likes to have lots of space, this place has it all. Let's start with the privacy you'll enjoy. Picture yourself relaxing in your own private, fenced backyard. No prying eyes, just peace and tranquility. Plus, with a solar-powered system, you'll not only save on energy bills but also reduce your carbon footprint – it's a win-win for you and the environment. Inside, you'll find a layout that caters to your every need. The primary bedroom on the first floor ensures you have your own sanctuary away from the hustle and bustle of everyday life. Need a home office or a den? You've got it on the first floor too! The luxury vinyl flooring and tiles throughout the main living areas add a touch of elegance and are easy to maintain. The heart of the home is the open-plan family room and kitchen – perfect for family gatherings or hosting friends. Speaking of space, there are four generously sized secondary bedrooms upstairs, so everyone has their own retreat. Entertainment options? We've got that covered too. There's a media room or bonus room that you can transform into whatever suits your lifestyle. Plus, a massive loft area upstairs provides even more possibilities. Let's not forget about location! This gem is close to historic downtown Kissimmee, offering a blend of culture and convenience. And with Disney World and Universal Studios just a short drive away, you'll never run out of weekend adventures. Great schools and proximity to beautiful beaches are also a part of this package. You'll also benefit from a newer ROOF INSTALLED IN 2017, HVAC ALSO INSTALLED IN 2017, INTERIOR PAINTED IN NOVEMBER 2023, EXTERIOR PAINTED IN 2021, SOLAR PANELS THAT ARE PAID OFF, BRAND NEW LUXURY VINYL FLOORING INSTALLED IN 2023, NEW CARPET FROM 2023 (only bonus room and stairs are carpeted), and a WHOLE HOUSE REVERSE OSMOSIS SYSTEM. This home has it all – space, style, privacy, and an unbeatable location. Don't miss out on this fantastic opportunity! It's the perfect canvas for you to create your own beautiful memories.
Sold for $590,000
$590,000
3213 Eagle Watch Dr, Kissimmee, FL 34746
5beds
4,155sqft
Single Family Residence
Built in 2004
0.28 Acres Lot
$582,400 Zestimate®
$142/sqft
$3,323 Estimated rent
Home value
$582,400
$553,000 - $612,000
$3,323/mo
Zestimate® history
Owner options
List your home for rent
$3,323/mo
Rent Zestimate®
Find your next renter with Zillow Rental Manager. Plus, with online applications, you can quickly screen prospective tenants – for free.
$3,323/mo
Rent Zestimate®
Refinance and save
$3,926/mo
Est. payment
Refinancing to a lower rate could help reduce your monthly payments and save thousands over the life of the loan.
$3,926/mo
Est. payment
Explore your selling options
Work with a Zillow partner agent
Leverage their expertise and Zillow's premium Showcase listings to get your home seen by more buyers.
Get startedList with your own agent
Get your home in front of millions of buyers by listing it on Zillow.
Learn how to do itSell it yourself
Take full control of how buyers see your home on Zillow by listing For Sale by Owner (FSBO).
List your homeWhat's special
Contemporary beautyConservation lotGreat schoolsOpen-plan family roomSolar-powered systemLuxury vinyl flooringMassive loft area
Zillow last checked:
Listing updated:
Listed by:
Bent Danholm 407-288-0704,
MAXIM REALTY ORLANDO 407-288-0704
Bought with:
Paola Diaz Lozada, 3525414
EXP REALTY LLC
Source: Stellar MLS,MLS#: S5096074 Originating MLS: Osceola
Originating MLS: Osceola
Facts & features
Interior
Bedrooms & bathrooms
- Bedrooms: 5
- Bathrooms: 4
- Full bathrooms: 4
Rooms
- Room types: Den/Library/Office, Family Room, Florida Room, Loft, Media Room
Primary bedroom
- Features: Ceiling Fan(s), En Suite Bathroom, Walk-In Closet(s)
- Level: First
Kitchen
- Features: Pantry
- Level: First
Living room
- Level: First
Heating
- Central, Electric
Cooling
- Central Air
Appliances
- Included: Dishwasher, Disposal, Electric Water Heater, Microwave, Range, Refrigerator, Whole House R.O. System
- Laundry: Inside, Laundry Room
Features
- Ceiling Fan(s), Eating Space In Kitchen, High Ceilings, Kitchen/Family Room Combo, Primary Bedroom Main Floor, Solid Surface Counters, Stone Counters, Walk-In Closet(s)
- Flooring: Carpet, Luxury Vinyl, Tile
- Doors: Sliding Doors
- Has fireplace: No
Interior area
- Total structure area: 5,394
- Total interior livable area: 4,155 sqft
Property
Parking
- Total spaces: 2
- Parking features: Driveway, Garage Faces Side, Off Street, On Street, Oversized
- Attached garage spaces: 2
- Has uncovered spaces: Yes
Features
- Levels: Two
- Stories: 2
- Exterior features: Garden, Irrigation System, Private Mailbox
- Fencing: Fenced
- Has view: Yes
- View description: Garden
Lot
- Size: 0.28 Acres
- Features: In County, Oversized Lot
Details
- Parcel number: 17262930010001033A
- Zoning: OPUD
- Special conditions: None
Construction
Type & style
- Home type: SingleFamily
- Architectural style: Contemporary
- Property subtype: Single Family Residence
Materials
- Block
- Foundation: Slab
- Roof: Shingle
Condition
- New construction: No
- Year built: 2004
Utilities & green energy
- Sewer: Public Sewer
- Water: Public
- Utilities for property: Cable Available, Electricity Connected, Phone Available, Public, Sewer Connected, Solar, Street Lights, Water Connected
Community & HOA
Community
- Pet fee: $0 monthly
- Subdivision: EAGLE LAKE PH 01
HOA
- Has HOA: Yes
- HOA fee: $60 monthly
- HOA name: Artemis Lifestyle Services, Inc
- HOA phone: 407-476-8153
Location
- Region: Kissimmee
Financial & listing details
- Price per square foot: $142/sqft
- Tax assessed value: $478,900
- Annual tax amount: $6,781
- Date on market: 12/9/2023
- Cumulative days on market: 55 days
- Listing terms: Cash,Conventional,FHA,VA Loan
- Ownership: Fee Simple
- Total actual rent: 0
- Electric utility on property: Yes
- Road surface type: Paved, Asphalt
Price history
| Date | Event | Price |
|---|---|---|
| 4/4/2024 | Sold | $590,000-1.7%$142/sqft |
Source:  Stellar MLS #S5096074 Report a problem Stellar MLS #S5096074 Report a problem | ||
| 3/4/2024 | Pending sale | $600,000$144/sqft |
Source: Stellar MLS #S5096074 Report a problem | ||
| 2/20/2024 | Listed for sale | $600,000$144/sqft |
Source: Stellar MLS #S5096074 Report a problem | ||
| 2/1/2024 | Pending sale | $600,000$144/sqft |
Source: Stellar MLS #S5096074 Report a problem | ||
| 1/11/2024 | Price change | $600,000-6.3%$144/sqft |
Source: Stellar MLS #S5096074 Report a problem | ||
| 12/9/2023 | Listed for sale | $640,000+3.2%$154/sqft |
Source: Stellar MLS #S5096074 Report a problem | ||
| 11/16/2023 | Sold | $620,000+59.4%$149/sqft |
Source: Public Record Report a problem | ||
| 2/17/2021 | Sold | $389,000$94/sqft |
Source: Public Record Report a problem | ||
| 1/2/2021 | Pending sale | $389,000$94/sqft |
Source: CREEGAN GROUP #O5913841 Report a problem | ||
| 1/2/2021 | Listing removed | -- |
Source: Stellar MLS Report a problem | ||
| 12/30/2020 | Listed for sale | $389,000+20%$94/sqft |
Source: CREEGAN GROUP #O5913841 Report a problem | ||
| 11/8/2004 | Sold | $324,300$78/sqft |
Source: Public Record Report a problem | ||
Public tax history
| Year | Property taxes | Tax assessment |
|---|---|---|
| 2025 | $7,348 -13.8% | $478,900 -16.3% |
| 2024 | $8,527 +21.4% | $572,000 -0.3% |
| 2023 | $7,025 +3.6% | $573,600 +17% |
| 2022 | $6,782 +114% | $490,100 +39.5% |
| 2021 | $3,169 +1.7% | $351,400 +8.2% |
| 2020 | $3,118 +1.5% | $324,700 +4.8% |
| 2019 | $3,072 | $309,800 +48.3% |
| 2018 | $3,072 +3.5% | $208,948 +2.1% |
| 2017 | $2,970 +0.1% | $204,651 +2.1% |
| 2016 | $2,966 +1.4% | $200,442 +0.7% |
| 2015 | $2,926 +0.2% | $199,049 +0.8% |
| 2014 | $2,920 | $197,470 +1.5% |
| 2013 | -- | $194,552 +1.7% |
| 2012 | -- | $191,300 -7.2% |
| 2011 | -- | $206,200 -2.3% |
| 2010 | -- | $211,000 -26.7% |
| 2009 | -- | $287,800 -21.5% |
| 2008 | -- | $366,600 -11.6% |
| 2007 | -- | $414,900 +12.4% |
| 2006 | -- | $369,200 +28.3% |
| 2005 | -- | $287,700 |
Find assessor info on the county website
Neighborhood: 34746
Nearby homes
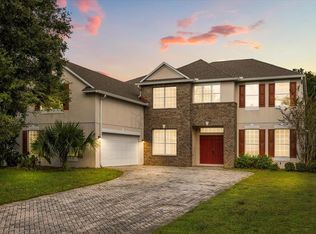
- $522,5006 bd4 ba4.1k sqft3211 Eagle Watch Dr, Kissimmee, FL 34746Sold
- $499,8005 bd3 ba3.1k sqft3215 Eagle Watch Dr, Kissimmee, FL 34746Off Market
- $575,0005 bd4 ba4.1k sqft3209 Eagle Watch Dr, Kissimmee, FL 34746Sold

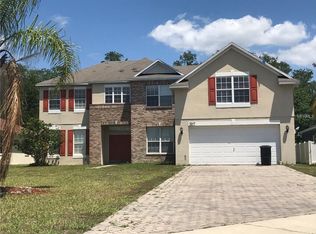
- $549,5004 bd4 ba4.1k sqft3217 Eagle Watch Dr, Kissimmee, FL 34746Off Market
- $582,5006 bd4 ba3.8k sqft3214 Eagle Watch Dr, Kissimmee, FL 34746Off Market
- $439,4004 bd3 ba3.8k sqft3207 Eagle Watch Dr, Kissimmee, FL 34746Off Market
- $423,3005 bd3 ba2.9k sqft2619 Eagle Rock Ln, Kissimmee, FL 34746Off Market
- $503,1004 bd4 ba4.1k sqft3218 Eagle Watch Dr, Kissimmee, FL 34746Off Market
Nearby schools
GreatSchools rating
- 2/10Pleasant Hill Elementary SchoolGrades: PK-5Distance: 3.5 mi
- 5/10Horizon Middle SchoolGrades: 6-8Distance: 2.2 mi
- 3/10Liberty High SchoolGrades: PK,9-12Distance: 4.2 mi
Schools provided by the listing agent
- Elementary: Pleasant Hill Elem
- Middle: Horizon Middle
- High: Liberty High
Source: Stellar MLS. This data may not be complete. We recommend contacting the local school district to confirm school assignments for this home.
Get a cash offer in 3 minutes
Find out how much your home could sell for in as little as 3 minutes with a no-obligation cash offer.
Estimated market value
$582,400
Get a cash offer in 3 minutes
Find out how much your home could sell for in as little as 3 minutes with a no-obligation cash offer.
Estimated market value
$582,400
- Florida
- Osceola County
- Kissimmee
- 34746
- 3213 Eagle Watch Dr
Nearby cities
Nearby neighborhoods
Nearby zip codes
Other Kissimmee Topics
