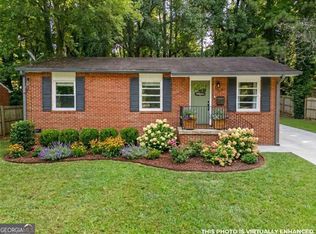
Charming, Updated Home on a Spacious Lot - 3211 Hollydale Dr SW Welcome to 3211 Hollydale Dr SW, a beautifully updated 3-bedroom, 2-bathroom home that blends timeless charm with modern upgrades. Nestled on a generous 0.56-acre lot, this 1,751-square-foot residence-including a partially finished basement-offers the perfect balance of comfort, style, and space. Step inside to discover rich hardwood floors flowing throughout the main living areas, creating a warm and inviting atmosphere. The wood-burning fireplace anchors the cozy living room, ideal for quiet evenings or entertaining guests. Fresh interior paint and a thoughtfully renovated bathroom add a modern touch while preserving the home's classic appeal. Major Upgrades Include: 2025: Basement professionally sealed with Aqua-Stop wall system, new interior gutter system, sump pump, and dehumidifier air system installed 2024: Fresh interior paint throughout 2023: Whole-house window replacement for enhanced energy efficiency and natural light 2022: New roof, gutters, and full exterior repaint 2021: Full electrical upgrade with new 200-amp main panel 2020: New 2-ton heat pump and 60,000 BTU variable-speed furnace for year-round comfort Outdoor Living: The expansive backyard offers endless possibilities-whether you're dreaming of a garden oasis, play area, or custom patio. With plenty of room to create your ideal outdoor retreat, this lot invites creativity and relaxation. Prime Location: Situated in a quiet, well-established neighborhood, this home provides a serene setting just minutes from Atlanta's top attractions, shopping, dining, and commuter routes. 3211 Hollydale Dr SW is more than just a home-it's a move-in-ready retreat with major upgrades already done for you. Don't miss the chance to own a beautifully maintained property that offers both charm and long-term value.
Active
Price cut: $11.5K (5/5)
$258,500
3211 Hollydale Dr SW, Atlanta, GA 30311
3beds
--sqft
:
Get pre-qualified$1,863/mo
Single Family Residence
Built in 1956
0.56 Acres Lot
$254,000 Zestimate®
$--/sqft
$-- HOA
What's special
Thoughtfully renovated bathroomFresh interior paintWarm and inviting atmosphere
- 20 days |
- 206 |
- 21 |
Zillow last checked:
Listing updated:
Listed by:
Michael Williams 770-241-4163,
EXIT Realty West Midtown
Source: GAMLS,MLS#: 10799426
Facts & features
Interior
Bedrooms & bathrooms
- Bedrooms: 3
- Bathrooms: 2
- Full bathrooms: 2
- Main level bathrooms: 2
- Main level bedrooms: 3
Rooms
- Room types: Bonus Room, Exercise Room, Foyer, Game Room, Great Room
Kitchen
- Features: Breakfast Area, Breakfast Room, Solid Surface Counters
Heating
- Baseboard, Central, Heat Pump
Cooling
- Ceiling Fan(s), Electric
Appliances
- Included: Convection Oven
- Laundry: In Basement
Features
- High Ceilings, Master On Main Level
- Flooring: Hardwood
- Windows: Double Pane Windows
- Basement: Bath/Stubbed,Finished
- Attic: Pull Down Stairs
- Number of fireplaces: 1
- Fireplace features: Family Room
- Common walls with other units/homes: No Common Walls
Interior area
- Total structure area: 0
- Finished area above ground: 0
- Finished area below ground: 0
Property
Parking
- Total spaces: 1
- Parking features: Garage, Garage Door Opener
- Has garage: Yes
Features
- Levels: One
- Stories: 1
- Patio & porch: Screened
- Has view: Yes
- View description: City
- Body of water: None
Lot
- Size: 0.56 Acres
- Features: Corner Lot, Level, Private
Details
- Parcel number: 14 023500010072
- Special conditions: Estate Owned
Construction
Type & style
- Home type: SingleFamily
- Architectural style: Brick 4 Side,Bungalow/Cottage,Craftsman,Other
- Property subtype: Single Family Residence
Materials
- Brick
- Foundation: Pillar/Post/Pier
- Roof: Composition
Condition
- Resale
- New construction: No
- Year built: 1956
Utilities & green energy
- Electric: 220 Volts
- Sewer: Public Sewer
- Water: Public
- Utilities for property: Cable Available, Electricity Available, Natural Gas Available, Phone Available, Sewer Available, Water Available
Green energy
- Energy efficient items: Thermostat
Community & HOA
Community
- Features: Park, Playground, Near Public Transport, Walk To Schools, Near Shopping
- Security: Carbon Monoxide Detector(s)
- Subdivision: Lynhurst
HOA
- Has HOA: No
- Services included: None
Location
- Region: Atlanta
Financial & listing details
- Tax assessed value: $210,200
- Annual tax amount: $199
- Date on market: 7/6/2026
- Cumulative days on market: 20 days
- Listing agreement: Exclusive Right To Sell
- Electric utility on property: Yes
Estimated market value
$254,000
$241,000 - $267,000
$2,422/mo
Price history
| Date | Event | Price |
|---|---|---|
| 7/6/2026 | Listed for sale | $258,500 |
Source:  GAMLS #10799426 Report a problem GAMLS #10799426 Report a problem | ||
| 6/1/2026 | Contingent | $258,500 |
Source: EXIT Realty broker feed #7596246 Report a problem | ||
| 5/5/2026 | Price change | $258,500-4.3% |
Source:  FMLS GA #7596246 Report a problem FMLS GA #7596246 Report a problem | ||
| 1/9/2026 | Price change | $270,000-1.8% |
Source: FMLS GA #7596246 Report a problem | ||
| 10/7/2025 | Price change | $274,900-5.2% |
Source: GAMLS #10544641 Report a problem | ||
| 7/29/2025 | Price change | $289,900-3.3% |
Source: FMLS GA #7596246 Report a problem | ||
| 6/11/2025 | Listed for sale | $299,900 |
Source: FMLS GA #7596246 Report a problem | ||
Public tax history
| Year | Property taxes | Tax assessment |
|---|---|---|
| 2025 | $33 | $84,080 +3.6% |
| 2024 | -- | $81,160 |
| 2023 | $73 -63.3% | $81,160 |
| 2022 | $199 +172.6% | $81,160 +39.3% |
| 2021 | $73 -96.9% | $58,280 +1.2% |
| 2020 | $2,385 +430.3% | $57,600 +16.7% |
| 2019 | $450 | $49,360 +129.8% |
| 2018 | $450 | $21,480 +4.1% |
| 2017 | $450 +1.6% | $20,640 |
| 2016 | $443 +1348.6% | $20,640 |
| 2015 | $31 | $20,640 +23.7% |
| 2014 | -- | $16,680 |
| 2013 | -- | $16,680 |
| 2012 | -- | $16,680 -53.2% |
| 2011 | -- | $35,640 |
| 2010 | -- | $35,640 -5.6% |
| 2009 | -- | $37,760 -15.9% |
| 2008 | -- | $44,880 |
| 2007 | -- | $44,880 +7.5% |
| 2005 | -- | $41,760 +3.5% |
| 2004 | -- | $40,360 +3.7% |
| 2003 | $559 | $38,920 +4.1% |
| 2002 | -- | $37,400 +12.7% |
| 2001 | $417 | $33,200 |
Find assessor info on the county website
Monthly payment
Est. payment
Payment breakdown
Explore the cost of this home by adjusting the details. Changes won't be saved.Climate risks
Neighborhood: West Manor
Nearby schools
GreatSchools rating
- 6/10West Manor Elementary SchoolGrades: K-5Distance: 0.5 mi
- 3/10Young Middle SchoolGrades: 6-8Distance: 0.2 mi
- 2/10Mays High SchoolGrades: 9-12Distance: 0.6 mi
Schools provided by the listing agent
- Elementary: West Manor
- Middle: Young
- High: Mays
Source: GAMLS. This data may not be complete. We recommend contacting the local school district to confirm school assignments for this home.
- $215,6003 bd2 ba1.5k sqft3221 Hollydale Dr SW, Atlanta, GA 30311Off Market
- $183,1003 bd2 ba1.5k sqft793 Laurelmont Dr SW, Atlanta, GA 30311Off Market
- $235,0003 bd2 ba1.2k sqft3229 Hollydale Dr SW, Atlanta, GA 30311Sold

- $75,600-- bd-- ba-- sqftHollydale Dr SW, Atlanta, GA 30311Off Market
- $361,4003 bd2 ba2.4k sqft3200 Benjamin E Mays Dr SW, Atlanta, GA 30311Off Market
- $348,7003 bd2 ba1.7k sqft3216 Hollydale Dr SW, Atlanta, GA 30311Off Market
- $338,6004 bd3 ba1.9k sqft3206 Hollydale Dr SW, Atlanta, GA 30311Off Market
- $255,9003 bd2 ba1.9k sqft3206 Hollydale Dr SW #14-15, Atlanta, GA 30311Off Market
A local agent can set up tours, give advice and negotiate with sellers.
Similar homes
- $269,9003 bd2 ba1.3k sqft1774 Campbellton Rd SW, Atlanta, GA 30311Active

 MLS ID #10808141, Ambriya Neal, LPT Realty. GAMLS
 - $239,9003 bd2 ba1.8k sqft310 Flagstone Dr SW, Atlanta, GA 30331Active
 MLS ID #10780222, Christopher Wallace, Mainstay Brokerage. GAMLS
 - $245,0002 bd1 ba1.3k sqft839 Gresham Ave, Atlanta, GA 30316Active
 MLS ID #10810781, Eva Hockenberry, Mainstay Brokerage. GAMLS
 - $250,0004 bd2 ba1.6k sqft317 Argus Cir NW, Atlanta, GA 30331Active
 MLS ID #10712065, Katherine Staples, Keller Williams Realty. GAMLS
 - $283,2004 bd3 ba-- sqft3896 Rux Rd SW, Atlanta, GA 30331ActiveMLS ID #10777049, Kerry Kretchmer, Mainstay Brokerage. GAMLS
- $214,9993 bd1 ba2.7k sqft210 Aaron St NW, Atlanta, GA 30314ActiveMLS ID #10805036, Jenneisha Parker, Hester Group, REALTORS. GAMLS
- $274,9004 bd2 ba1.8k sqft2205 Enon Rd SW, South Fulton, GA 30331For Sale
 MLS ID #7792368, JOYCELYN KING, Keller Williams Rlty Consultants. FMLS GA
 - $225,0003 bd2 ba-- sqft2153 Burroughs Ave SE, Atlanta, GA 30315ActiveMLS ID #10810173, Michael Brock, Realty of America. GAMLS
- $275,0003 bd2 ba1.7k sqft1333 Lynford Dr SW, Atlanta, GA 30310ActiveMLS ID #10680303, Dave Sanders, Keller Knapp, Inc. GAMLS
- $235,0003 bd3 ba1.4k sqft1161 Indale Pl SW, Atlanta, GA 30310ActiveMLS ID #10790480, Ryan Gehricke, Realty of America. GAMLS
- $280,0003 bd2 ba1.2k sqft556 Holly St NW, Atlanta, GA 30318ActiveMLS ID #10756138, DeWayne Newman, Norluxe Realty. GAMLS
- $235,0003 bd2 ba1k sqft3650 Croft Pl NW, Atlanta, GA 30331ActiveMLS ID #10619646, Rayshell Scott, BHGRE Metro Brokers. GAMLS
- $224,9003 bd1 ba-- sqft2327 Ben Hill Rd, East Pt, GA 30344ActiveMLS ID #10805796, Ken Lucas, Ken Lucas Realty. GAMLS
- $245,0003 bd2 ba-- sqft4755 Kent Rd, Atlanta, GA 30337ActiveMLS ID #10798918, Sharmaine Thomas, Atlanta Communities. GAMLS
- $212,0003 bd2 ba1k sqft1837 Oakmont Dr NW, Atlanta, GA 30314ActiveMLS ID #10764299, Doug Smith, Mainstay Brokerage. GAMLS
- $265,0003 bd2 ba-- sqft1673 Flintwood Dr SE, Atlanta, GA 30316ActiveMLS ID #10768818, Maribel Fallas-Calderon, Maximum One Realty Greater Atlanta. GAMLS
- $346,0003 bd5 ba3.2k sqft257 Chalmers Dr NW, Atlanta, GA 30318ActiveMLS ID #10777826, Deborah Lawrence, eXp Realty. GAMLS
- $250,0003 bd2 ba-- sqft923 Redford Dr SE, Atlanta, GA 30315ActiveMLS ID #10766845, Jazmeen Hameed, FASS Real Estate Services GA. GAMLS
- $239,0003 bd2 ba1.1k sqft5164 Phillips Dr, Forest Park, GA 30297ActiveMLS ID #10810369, Bridgette Haygood, Azure Realty. GAMLS
- $280,0003 bd3 ba-- sqft925 Sims St SW, Atlanta, GA 30310ActiveMLS ID #10784212, Tony Toich, Keller Williams Atlanta Perimeter. GAMLS
