Skip main navigation
Closed
  • $499,600

    3211 Lake Rd, North Kingsville, OH 44068

    4beds
    2,936sqft
    Single Family Residence
    Built in 1995
    4.42 Acres Lot
    $499,600 Zestimate®
    $170/sqft
    $2,523 Estimated rent

    Home value

    $499,600

    $435,000 - $575,000

    $2,523/mo

    Zestimate® history
    Loading
    Loading...

    Owner options

    List your home for rent

    $2,523/mo

    Rent Zestimate®

    Find your next renter with Zillow Rental Manager. Plus, with online applications, you can quickly screen prospective tenants – for free.

    Learn more

    $2,523/mo

    Rent Zestimate®

    Refinance and save

    $3,207/mo

    Est. payment

    Refinancing to a lower rate could help reduce your monthly payments and save thousands over the life of the loan.

    See today's rates

    $3,207/mo

    Est. payment

    Explore your selling options

    Work with a Zillow partner agent

    Leverage their expertise and Zillow's premium Showcase listings to get your home seen by more buyers.

    Get started

    List with your own agent

    Get your home in front of millions of buyers by listing it on Zillow.

    Learn how to do it

    Sell it yourself

    Take full control of how buyers see your home on Zillow by listing For Sale by Owner (FSBO).

    List your home

    What's special


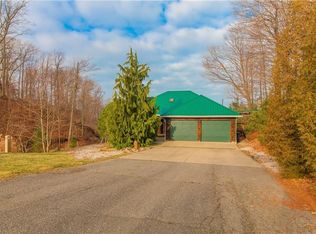
    Lake Erie Lovers - you're going to love this nearly 3,000 square foot, 3 or 4 bedroom 2.5 bath Lake Erie front custom built beauty! With a wrap-a-round deck, nearly 200 feet of usable yard depth in the back yard and wide open views to both the East for morning sunrises and to the West for one of a kind sunsets, this is a getaway and entertainment place most people can only dream of owning. The floor plan features an open concept on the first floor complete with granite kitchen, wood floors,vaulted ceilings, gas fireplace and first floor laundry, plus a dynamic master suite that features incredible LAKE VIEWS, dual walk in closets, private entrance to the deck, a gorgeous walk-in glass block shower and spacious sleeping area that easily fits a king sized bed. The lower level boasts 2 or possibly 3 bedrooms, a full bath and office plus a family room area with wonderful Lake Erie views and covered concrete patio. Concrete drive, generator, AC, storage shed, 2 car attached garage and an ou

    This property is off market, which means it's not currently listed for sale or rent on Zillow. This may be different from what's available on other websites or public sources.
    Zillow last checked:

    Listing updated:

    Listing Provided by:

    Rick L Furmage 440-862-0906,

    Berkshire Hathaway HomeServices Professional Realty

    Bought with:

    Rick L Furmage, 408337

    Berkshire Hathaway HomeServices Professional Realty

    Source: MLS Now,MLS#: 4160669MLS LogoOriginating MLS: Ashtabula County REALTORS

    Facts & features

    Interior

    Bedrooms & bathrooms
    • Bedrooms: 4
    • Bathrooms: 3
    • Full bathrooms: 2
    • 1/2 bathrooms: 1
    • Main level bathrooms: 2
    Primary bedroom
    • Description: Flooring: Wood
    • Level: First
    • Dimensions: 19.00 x 14.00
    Bedroom
    • Description: Flooring: Luxury Vinyl Tile
    • Level: Lower
    • Dimensions: 12.00 x 12.00
    Bedroom
    • Description: Flooring: Luxury Vinyl Tile
    • Level: Lower
    • Dimensions: 13.00 x 10.00
    Bedroom
    • Description: Flooring: Luxury Vinyl Tile
    • Level: Lower
    • Dimensions: 12.00 x 11.00
    Primary bathroom
    • Description: Flooring: Ceramic Tile
    • Level: First
    • Dimensions: 12.00 x 12.00
    Bathroom
    • Description: Flooring: Wood
    • Level: First
    Bathroom
    • Description: Flooring: Ceramic Tile
    • Level: Lower
    • Dimensions: 10.00 x 6.00
    Dining room
    • Description: Flooring: Wood
    • Level: First
    • Dimensions: 13.00 x 12.00
    Great room
    • Description: Flooring: Wood
    • Level: First
    • Dimensions: 24.00 x 12.00
    Kitchen
    • Description: Flooring: Wood
    • Level: First
    • Dimensions: 12.00 x 12.00
    Laundry
    • Level: First
    • Dimensions: 10.00 x 6.00
    Library
    • Description: Flooring: Luxury Vinyl Tile
    • Level: Lower
    • Dimensions: 12.00 x 24.00
    Heating
    • Baseboard, Gas, Radiant
    Cooling
    • Wall Unit(s)
    Appliances
    • Included: Dryer, Dishwasher, Disposal, Microwave, Oven, Range, Refrigerator, Washer
    Features
    • Central Vacuum
    • Basement: Full,Finished,Walk-Out Access
    • Number of fireplaces: 2
    Interior area
    • Total structure area: 2,936
    • Total interior livable area: 2,936 sqft
    • Finished area above ground: 2,936

    Property

    Parking
    • Total spaces: 2
    • Parking features: Attached, Electricity, Garage, Garage Door Opener, Paved
    • Attached garage spaces: 2
    Features
    • Levels: Two
    • Stories: 2
    • Patio & porch: Deck, Patio, Porch
    • Has view: Yes
    • View description: Canyon, Lake, Trees/Woods, Water
    • Has water view: Yes
    • Water view: Lake,Water
    • Waterfront features: Lake Front, Lake Privileges, Waterfront
    • Frontage type: Lakefront
    Lot
    • Size: 4.42 Acres
    • Features: Irregular Lot, Lake Erie Front, Lake Front, Stream/Creek, Spring, Wooded, Waterfront
    Details
    • Additional parcels included: 280130003701
    • Parcel number: 280130003600

    Construction

    Type & style
    • Home type: SingleFamily
    • Architectural style: Other,Ranch
    • Property subtype: Single Family Residence
    Materials
    • Cedar, Wood Siding
    • Roof: Metal
    Condition
    • Year built: 1995

    Utilities & green energy

    • Sewer: Septic Tank
    • Water: Public

    Community & neighborhood

    Security
    • Security features: Smoke Detector(s)
    Community
    • Community features: Golf, Lake, Playground, Park
    Location
    • Region: North Kingsville

    Price history

    DateEventPrice
    11/13/2020Sold$399,000$136/sqft
    Source: MLS Now #4160669 Report a problem

    Public tax history

    Tax history is unavailable.

    Neighborhood: 44068

    Nearby schools

    GreatSchools rating
    Schools provided by the listing agent
    • District: Buckeye LSD Ashtabula - 402

    Source: MLS Now. This data may not be complete. We recommend contacting the local school district to confirm school assignments for this home.

    Get pre-qualified for a loan
    At Zillow Home Loans, we can pre-qualify you in as little as 5 minutes with no impact to your credit score.

    An equal housing lender. NMLS #10287.