Skip main navigation
Off market
  • $520,900

    3211 W Lake Rd, North Kingsville, OH 44068

    4beds
    2,936sqft
    SingleFamily
    Built in 1995
    4.42 Acres Lot
    $520,900 Zestimate®
    $177/sqft
    $2,507 Estimated rent

    Home value

    $520,900

    $490,000 - $557,000

    $2,507/mo

    Zestimate® history
    Loading
    Loading...

    Owner options

    List your home for rent

    $2,507/mo

    Rent Zestimate®

    Find your next renter with Zillow Rental Manager. Plus, with online applications, you can quickly screen prospective tenants – for free.

    Learn more

    $2,507/mo

    Rent Zestimate®

    Refinance and save

    $3,358/mo

    Est. payment

    Refinancing to a lower rate could help reduce your monthly payments and save thousands over the life of the loan.

    See today's rates

    $3,358/mo

    Est. payment

    Explore your selling options

    Work with a Zillow partner agent

    Leverage their expertise and Zillow's premium Showcase listings to get your home seen by more buyers.

    Get started

    List with your own agent

    Get your home in front of millions of buyers by listing it on Zillow.

    Learn how to do it

    Sell it yourself

    Take full control of how buyers see your home on Zillow by listing For Sale by Owner (FSBO).

    List your home

    What's special

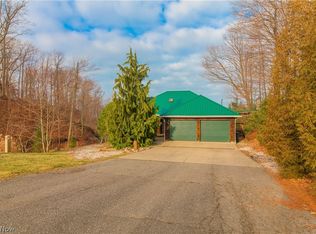
    Lake Erie Lovers - you're going to love this nearly 3,000 square foot, 3 or 4 bedroom 2.5 bath Lake Erie front custom built beauty! With a wrap-a-round deck, nearly 200 feet of usable yard depth in the back yard and wide open views to both the East for morning sunrises and to the West for one of a kind sunsets, this is a getaway and entertainment place most people can only dream of owning. The floor plan features an open concept on the first floor complete with granite kitchen, wood floors,vaulted ceilings, gas fireplace and first floor laundry, plus a dynamic master suite that features incredible LAKE VIEWS, dual walk in closets, private entrance to the deck, a gorgeous walk-in glass block shower and spacious sleeping area that easily fits a king sized bed. The lower level boasts 2 or possibly 3 bedrooms, a full bath and office plus a family room area with wonderful Lake Erie views and covered concrete patio. Concrete drive, generator, AC, storage shed, 2 car attached garage and an outside gas fireplace off the master! Also there's the option of adding a kitchenette to the lower level that would allow for separate living quarters should that be a need. Come take a look - you'll be so glad you did!

    This property is off market, which means it's not currently listed for sale or rent on Zillow. This may be different from what's available on other websites or public sources.
    Facts & features

    Interior

    Bedrooms & bathrooms
    • Bedrooms: 4
    • Bathrooms: 3
    • Full bathrooms: 2
    • 1/2 bathrooms: 1
    Heating
    • Baseboard, Radiant, Gas
    Cooling
    • Wall
    Appliances
    • Included: Dishwasher, Dryer, Garbage disposal, Microwave, Range / Oven, Refrigerator, Washer
    Features
    • Has fireplace: Yes
    Interior area
    • Total interior livable area: 2,936 sqft

    Property

    Parking
    • Total spaces: 2
    • Parking features: Garage - Attached
    Features
    • Exterior features: Wood
    • Has view: Yes
    • View description: lake
    • Has water view: Yes
    • Water view: lake
    Lot
    • Size: 4.42 Acres
    Details
    • Parcel number: 280130003600

    Construction

    Type & style
    • Home type: SingleFamily
    Condition
    • Year built: 1995

    Community & neighborhood

    Location
    • Region: North Kingsville

    Other

    Other facts
    • Appliances Equipment: Dishwasher, Garbage Disposal, Microwave, Smoke Detector, Oven, Range, Refrigerator, Dryer, Washer, Central Vacuum
    • Driveway: Paved
    • Exterior: Wood, Cedar
    • Exterior Features: Patio, Porch, Storage Shed/Out Bld, Deck
    • Garage Features: Attached, Door Opener, Electric
    • Style: Other, Ranch
    • View Description: Lake Erie, Water View, Wooded, Canyon/Valley
    • Heating Fuel: Gas
    • Basement Detail: Full, Finished, Walk-Out
    • Dwelling Type: Detached
    • Water Sewer: Public Water, Septic
    • Occupant Type: Owner
    • Heating Type: Baseboard, Radiant
    • Amenities: Park, Playground, Golf Available, Lake
    • Cooling Type: Wall Unit(s)
    • Roof: Metal
    • Contingent Type: Inspections
    • Year Built Exception: Actual YBT
    • State: Ohio
    • Sq Ft Above Source: Owner
    • Geocode Source: PxPoint
    • Parcel Number: 280130003600
    • Association: Ashtabula
    • Last Change Type: Under Contract ALLOW Showings

    Price history

    DateEventPrice
    11/17/2020Listing removed$439,900$150/sqft
    Source: Professional Realty #4160669 Report a problem
    11/16/2020Pending sale$439,900+10.3%$150/sqft
    Source: Professional Realty #4160669 Report a problem
    11/13/2020Sold$399,000-9.3%$136/sqft
    Source: MLS Now #4160669 Report a problem
    7/10/2020Price change$439,900-2.2%$150/sqft
    Source: Professional Realty #4160669 Report a problem
    4/29/2020Price change$449,900-2.2%$153/sqft
    Source: Berkshire Hathaway Home Services Professional Realty #4160669 Report a problem
    1/14/2020Listed for sale$459,900$157/sqft
    Source: BHHS Professional Realty #4160669 Report a problem

    Public tax history

    Tax history is unavailable.

    Neighborhood: 44068

    Nearby schools

    GreatSchools rating
    Schools provided by the listing agent
    • District: Buckeye Lsd

    Source: The MLS. This data may not be complete. We recommend contacting the local school district to confirm school assignments for this home.

    Get pre-qualified for a loan
    At Zillow Home Loans, we can pre-qualify you in as little as 5 minutes with no impact to your credit score.

    An equal housing lender. NMLS #10287.