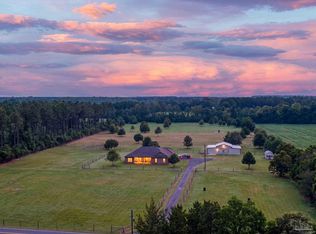
Located just north of Crestview, this homesite is one of very few 100+ acres available in Crestview. This sale includes the purchase of 3211 Maple St, a 2042SF brick home built in 1967 with 3 bedrooms,One full Bath and 2 half baths. A new roof was installed in 2020 and home was updated with paint, some new cabinets,flooring etc, in 2020 as well with a new heat pump done this year This parcel is a majority of the acreage at over 100 acres. The second home, 3205 Maple St was built in 1928 and has wood/vinyl siding 2 bedrooms 1.5 baths and is 980sf and a roof was installed in 2023, and is currently rented for 800 a mnth. Due to the combination of properties, acreage size, limited financing is available. A definite must consider if looking for your next build site, farm, pasture or possible subdivision. Homes are being sold as is. Call today.
For sale
$1,379,500
3211 Maple St, Crestview, FL 32539
3beds
1,550sqft
Farm
Built in 1967
108 Acres Lot
$-- Zestimate®
$890/sqft
$-- HOA
What's special
Updated with paintNew heat pumpSome new cabinets
- 2 days
- 100
- 4
Zillow last checked:
Listing updated:
Listed by:
Michael A Hurst 850-612-3483,
Realty Pointe of Florida LLC
Source: ECAOR,MLS#: 1014564
Facts & features
Interior
Bedrooms & bathrooms
- Bedrooms: 3
- Bathrooms: 2
- Full bathrooms: 1
- 1/2 bathrooms: 1
Primary bedroom
- Level: First
- Area: 162 Square Feet
- Dimensions: 13.5 x 12
Bedroom
- Level: First
- Area: 120 Square Feet
- Dimensions: 12 x 10
Bedroom
- Level: First
- Area: 120 Square Feet
- Dimensions: 12 x 10
Bathroom
- Description: water heater and toilet in garage
- Level: First
- Area: 192 Square Feet
- Dimensions: 24 x 8
Bathroom
- Level: First
- Area: 125 Square Feet
- Dimensions: 12.5 x 10
Bathroom
- Description: connects to Master Bedroom
- Level: First
- Area: 27.5 Square Feet
- Dimensions: 5 x 5.5
Other
- Description: Atrium
- Level: First
- Area: 220 Square Feet
- Dimensions: 22 x 10
Family room
- Description: w/fireplace
- Level: First
- Area: 289 Square Feet
- Dimensions: 17 x 17
Florida room
- Description: Florida Room
- Level: First
- Area: 300 Square Feet
- Dimensions: 25 x 12
Garage
- Description: 2 car garage/storage
- Level: First
- Area: 552 Square Feet
- Dimensions: 24 x 23
Kitchen
- Level: First
- Area: 170 Square Feet
- Dimensions: 17 x 10
Laundry
- Level: First
- Area: 92 Square Feet
- Dimensions: 11.5 x 8
Living room
- Level: First
- Area: 300 Square Feet
- Dimensions: 12 x 25
Heating
- Central
Cooling
- Central Air
Appliances
- Included: Electric Water Heater
Features
- Atrium
- Has fireplace: Yes
- Fireplace features: EPA Qualified Fireplace
Interior area
- Total structure area: 1,550
- Total interior livable area: 1,550 sqft
Property
Parking
- Total spaces: 6
- Parking features: Garage - Attached
- Attached garage spaces: 2
Features
- Stories: 1
- Waterfront features: Creek
Lot
- Size: 108 Acres
- Features: Easements, Irregular Lot, Wooded
Details
- Additional structures: Guest House
- Parcel number: 144N23000000050030
- Zoning description: Resid Single Family
- Special conditions: Accept Backup Offers
Construction
Type & style
- Home type: SingleFamily
- Architectural style: Contemporary
- Property subtype: Farm
Materials
- Brick, Brick Front
- Foundation: Slab
- Roof: Fiberglass,Shake
Condition
- Construction Complete,Renovated
- New construction: No
- Year built: 1967
Utilities & green energy
- Sewer: Septic Tank
- Water: Public
Community & HOA
Community
- Subdivision: None
Location
- Region: Crestview
Financial & listing details
- Price per square foot: $890/sqft
- Tax assessed value: $292,204
- Annual tax amount: $1,140
- Date on market: 10/30/2026
- Road surface type: Paved
Estimated market value
Not available
Estimated sales range
Not available
Not available
Price history
| Date | Event | Price |
|---|---|---|
| 10/30/2026 | Listed for sale | $1,379,500-8%$890/sqft |
Source:  ECAOR #1014564 Report a problem | ||
| 6/1/2026 | Listing removed | $1,499,900$968/sqft |
Source: ECAOR #972564 Report a problem | ||
| 3/30/2025 | Listed for sale | $1,499,900+3745.9%$968/sqft |
Source: ECAOR #972563 Report a problem | ||
| 11/18/2020 | Sold | $39,000-88.7%$25/sqft |
Source: Public Record Report a problem | ||
| 6/9/2020 | Listed for sale | $345,000$223/sqft |
Source: Spence Properties #848130 Report a problem | ||
Public tax history
| Year | Property taxes | Tax assessment |
|---|---|---|
| 2025 | $1,141 +3.6% | $148,024 +2.6% |
| 2024 | $1,102 +3.1% | $144,241 +2.7% |
| 2023 | $1,068 +0% | $140,442 +4% |
| 2022 | $1,068 +50.8% | $135,051 +125.2% |
| 2021 | $708 +3.4% | $59,960 +4.4% |
| 2020 | $684 +0.5% | $57,407 +2.2% |
| 2019 | $681 +2.3% | $56,155 +4.3% |
| 2018 | $666 | $53,836 +1.8% |
| 2017 | $666 -0.3% | $52,874 -2.1% |
| 2016 | $668 -1.2% | $54,019 +4.9% |
| 2015 | $676 +1.2% | $51,492 -3.4% |
| 2014 | $668 | $53,281 +4.5% |
| 2013 | -- | $51,010 +3.2% |
| 2012 | -- | $49,420 -0.3% |
| 2011 | -- | $49,592 -1.9% |
| 2010 | -- | $50,529 -3.4% |
| 2009 | -- | $52,320 -7.3% |
| 2008 | -- | $56,436 +1.2% |
| 2007 | -- | $55,740 +23.1% |
| 2006 | -- | $45,287 |
Find assessor info on the county website
Monthly payment
Est. payment
Payment breakdown
Explore the cost of this home by adjusting the details. Changes won't be saved.Climate risks
Neighborhood: 32539
Nearby schools
Schools provided by the listing agent
- Elementary: Walker
- Middle: Davidson
- High: Crestview
Source: ECAOR. This data may not be complete. We recommend contacting the local school district to confirm school assignments for this home.

Similar homes
- $1,600,0003 bd2 ba2k sqft8116 Highway 393, Laurel Hill, FL 32567For Sale
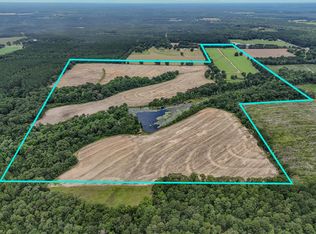
 MLS ID #1005693, Greggory A Floyd, Merrifield & Pilcher Realty. ECAOR
- $925,0004 bd2 ba1.5k sqft13274 Us Highway 331 N, Defuniak Springs, FL 32433For Sale
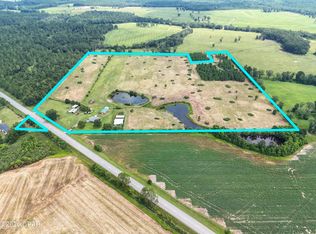 MLS ID #793597, Jessica L Adkins. CPAR
- $717,0004 bd2 ba2.2k sqft5856 Bush Rd, Baker, FL 32531For Sale
 MLS ID #688602, Bruce Baker, REMAX Select Partners. PAR
