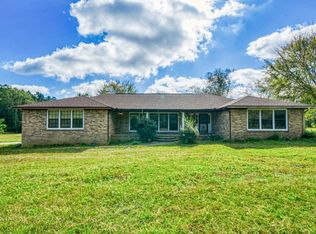
EXECPTIONAL 156.22-acre property offering country living, recreation, and income potential. This spacious 2200+ sqft home features a large welcoming front porch, great living room with a fireplace, a large kitchen that has tons of cabinets with a connecting laundry and pantry/storage area. Home also includes a formal dining, large master suite, split floor plan and tons of storage. Afternoons can be enjoyed as well on the large covered back porch overlooking the pastures. A large bonus room above the garage offers endless possibilities for a game room, home office, guest space, or can be used as additional living area. Property offers a beautiful 5-acre stocked pond for fishing and enjoying peaceful waterfront days. Property includes pear trees, blueberry bushes, fig trees, and mature pecan trees. Three large crop fields provide excellent farming. Wildlife is abundant, making this an outstanding property for hunting as well. Whether you're seeking a working farm, recreational retreat, hunting property, or private homestead, this acreage and home offers everything you are looking for in a country homestead. Enjoy the privacy of rural living while taking advantage of productive land, established fruit and nut trees, excellent fishing, and abundant wildlife. Rare opportunity to own a property with spacious living, agricultural land, and year-round outdoor recreation. This property is located on a paved road and is just North of Crestview making running to town easy!
For sale
Price cut: $200K (9/3)
$1,600,000
8116 Highway 393, Laurel Hill, FL 32567
3beds
2,064sqft
Single Family Residence
Built in 1984
156.22 Acres Lot
$1,652,500 Zestimate®
$775/sqft
$-- HOA
What's special
Large master suiteTons of storageLarge welcoming front porchSplit floor planFormal dining
- 85 days
- 353
- 16
Zillow last checked:
Listing updated:
Listed by:
Greggory A Floyd 850-865-0781,
Merrifield & Pilcher Realty,
Christa V Merrifield 850-428-3298,
Merrifield & Pilcher Realty
Source: ECAOR,MLS#: 1005693
Facts & features
Interior
Bedrooms & bathrooms
- Bedrooms: 3
- Bathrooms: 2
- Full bathrooms: 2
Primary bedroom
- Level: First
- Area: 238 Square Feet
- Dimensions: 17 x 14
Bedroom
- Level: First
- Area: 182 Square Feet
- Dimensions: 14 x 13
Bedroom
- Level: First
- Area: 182 Square Feet
- Dimensions: 14 x 13
Primary bathroom
- Level: First
- Area: 84 Square Feet
- Dimensions: 12 x 7
Bathroom
- Level: First
- Area: 70 Square Feet
- Dimensions: 10 x 7
Bonus room
- Description: above garage
- Level: Second
- Area: 777 Square Feet
- Dimensions: 21 x 37
Other
- Description: Front Porch
- Level: First
- Area: 315 Square Feet
- Dimensions: 45 x 7
Other
- Description: Back Porch
- Level: First
- Area: 315 Square Feet
- Dimensions: 45 x 7
Dining area
- Level: First
- Area: 143 Square Feet
- Dimensions: 11 x 13
Garage
- Level: First
- Area: 462 Square Feet
- Dimensions: 21 x 22
Kitchen
- Level: First
- Area: 154 Square Feet
- Dimensions: 14 x 11
Living room
- Level: First
- Area: 418 Square Feet
- Dimensions: 22 x 19
Other
- Description: M.W.I.C
- Level: First
- Area: 96 Square Feet
- Dimensions: 8 x 12
Workshop
- Level: First
- Area: 805 Square Feet
- Dimensions: 23 x 35
Cooling
- Central Air, Ceiling Fan(s)
Appliances
- Included: Dishwasher, Microwave, Refrigerator, Electric Water Heater
- Laundry: Washer/Dryer Hookup
Features
- Breakfast Bar, Kitchen Island, Pantry, Split Bedroom
- Flooring: Laminate
- Has fireplace: Yes
- Common walls with other units/homes: No Common Walls
Interior area
- Total structure area: 2,064
- Total interior livable area: 2,064 sqft
Property
Parking
- Total spaces: 6
- Parking features: Garage Door Opener
- Attached garage spaces: 2
Features
- Stories: 2
- Exterior features: Rain Gutters
- Fencing: Partial,Cross Fenced
- Has view: Yes
- View description: Pond
- Has water view: Yes
- Water view: Pond
- Waterfront features: Pond
Lot
- Size: 156.22 Acres
- Dimensions: 643 x 2575 x 645 x 1335 x 1945 x 2638 x 1957 x 1262
- Features: Irregular Lot, Within 1/2 Mile to Water
Details
- Additional structures: Workshop, Yard Building
- Parcel number: 015N22000000060000
- Zoning description: Agriculture, County, Horses Allowed, Mobile Home, Resid Single Family
Construction
Type & style
- Home type: SingleFamily
- Architectural style: Country
- Property subtype: Single Family Residence
Materials
- Frame, Brick, Trim Wood
- Foundation: Slab
- Roof: Shingle
Condition
- Construction Complete
- New construction: No
- Year built: 1984
Utilities & green energy
- Sewer: Septic Tank
Community & HOA
Community
- Subdivision: METES & BOUNDS
Location
- Region: Laurel Hill
Financial & listing details
- Price per square foot: $775/sqft
- Tax assessed value: $404,085
- Annual tax amount: $1,830
- Date on market: 6/18/2026
- Road surface type: Paved
Estimated market value
$1,652,500
$1.57M - $1.74M
$1,979/mo
Price history
| Date | Event | Price |
|---|---|---|
| 9/3/2026 | Price change | $1,600,000-11.1%$775/sqft |
Source:  ECAOR #1005693 Report a problem ECAOR #1005693 Report a problem | ||
| 6/18/2026 | Listed for sale | $1,800,000+3900%$872/sqft |
Source: ECAOR #1005693 Report a problem | ||
| 8/8/2016 | Sold | $45,000-87.1%$22/sqft |
Source: Public Record Report a problem | ||
| 5/18/2016 | Sold | $350,000$170/sqft |
Source: Public Record Report a problem | ||
Public tax history
| Year | Property taxes | Tax assessment |
|---|---|---|
| 2025 | $1,831 +2.8% | $205,208 +2.2% |
| 2024 | $1,781 +2.5% | $200,843 +2.2% |
| 2023 | $1,737 +1.6% | $196,459 +1.9% |
| 2022 | $1,709 +0% | $192,742 +2.8% |
| 2021 | $1,708 +1.1% | $187,529 +1.3% |
| 2020 | $1,689 -0.4% | $185,087 +1.1% |
| 2019 | $1,696 -17.3% | $183,113 +1.5% |
| 2018 | $2,052 | $180,412 +0.9% |
| 2017 | $2,052 -0.9% | $178,835 +5.6% |
| 2016 | $2,070 +30.8% | $169,386 -2% |
| 2015 | $1,582 +5.2% | $172,780 +1.5% |
| 2014 | $1,503 | $170,180 +1.9% |
| 2013 | -- | $166,965 +0.6% |
| 2012 | -- | $165,919 +2.3% |
| 2011 | -- | $162,265 +10.8% |
| 2010 | -- | $146,411 +2.6% |
| 2009 | -- | $142,750 +0.3% |
| 2008 | -- | $142,255 +5.8% |
| 2007 | -- | $134,517 +4.4% |
| 2006 | -- | $128,903 +8.6% |
| 2005 | -- | $118,682 +5.9% |
| 2004 | -- | $112,072 +5.6% |
| 2003 | -- | $106,098 +3.9% |
| 2002 | -- | $102,070 +2.5% |
| 2001 | -- | $99,537 |
Find assessor info on the county website
Monthly payment
Est. payment
Payment breakdown
Explore the cost of this home by adjusting the details. Changes won't be saved.Climate risks
Neighborhood: 32567
Nearby schools

Similar homes
- $1,500,0003 bd2 ba2.1k sqftH New Ebenezer Rd, Florala, AL 36442For Sale
 MLS ID #26325, Brett House, REMAX AGENCY ONE INC.. Covington AOR
 - $1,500,0003 bd2 ba2.1k sqftPARCEL County Rd #H, Florala, AL 36442For Sale
 MLS ID #1004840, Your House Team, RE/MAX Agency One. ECAOR
 - $1,450,0003 bd2 ba2.8k sqft6935 Beau Chene Ln, Florala, AL 36442For Sale
 MLS ID #1002409, Mary Frances Proctor, Coldwell Banker Realty. ECAOR
 - $1,909,9003 bd2 ba2.2k sqftG & H New Ebenezer Rd, Florala, AL 36442For Sale
 MLS ID #26351, Brett House, REMAX AGENCY ONE INC.. Covington AOR
 - $1,599,0003 bd2 ba2.8k sqft5450 Highway 393, Crestview, FL 32539For SaleMLS ID #1004409, Blue Wave Group, Coldwell Banker Realty. ECAOR
- $2,240,9003 bd2 ba2.1k sqft420 Gomillion Rd, Florala, AL 36442For SaleMLS ID #1001929, Your House Team, RE/MAX Agency One. ECAOR
- $2,299,0003 bd3 ba2k sqft5676 State Highway 2 W, Defuniak Springs, FL 32433For SaleMLS ID #1007692, LaFlure & Vice, Scenic Sotheby's International Realty. ECAOR
- $860,0003 bd2 ba2.5k sqft6051 Tupelo St, Crestview, FL 32539For SaleMLS ID #1008990, The Tessa Savoy Team, Coldwell Banker Realty. ECAOR
- $885,8003 bd3 ba2.4k sqft4353 Poverty Creek Rd, Crestview, FL 32539For SaleMLS ID #996240, Kim D Francks, ERA American Real Estate. ECAOR
- $1,909,9003 bd2 ba2.2k sqftG & H County Rd, Florala, AL 36442For SaleMLS ID #1005857, Your House Team, RE/MAX Agency One. ECAOR
