Store your RV, boat, tractors, and equipment all on your own property.
Rare opportunities like this don't come along often. Nestled on 27.45 beautiful acres, this exceptional country estate offers the perfect blend of privacy, functionality, and endless possibilities. Whether you're looking for a private family retreat, an equestrian property, a hobby farm, or a place to operate your home-based business, this property is ready to bring your vision to life.
As you travel down the private drive, you'll discover a peaceful setting surrounded by mature trees, open spaces, and the quiet beauty of Northwest Florida. The well-maintained home offers comfortable living with an inviting floor plan designed for both everyday life and entertaining. The property truly shines outdoors. Nearly 50 established blueberry bushes, a variety of fruit trees, and ample open acreage provide opportunities for gardening, farming, livestock, or simply enjoying the freedom that comes with owning your own private retreat. A standout feature is the impressive 36' x 60' enclosed pole barn, complete with two attached lean-tos and a climate-controlled office. Whether you need space for equipment, recreational vehicles, woodworking, a workshop, agricultural operations, or a growing business, this versatile building provides endless flexibility. An additional detached climate-controlled office offers the perfect setup for working from home while maintaining separation between business and personal life.
Additional improvements include a chicken coop, generous parking for RVs, boats, trailers, and equipment, plus plenty of room to expand. The property's agricultural zoning creates opportunities for a variety of uses while still providing the comfort and privacy of country living. Located just minutes from Crestview's shopping, dining, medical facilities, and schools, you'll enjoy the best of both worlds--peaceful rural living with convenient access to everyday necessities. Interstate 10 is also nearby, making travel to the Emerald Coast, military bases, and surrounding communities quick and convenient.
If you've been searching for more than just a home--if you've been searching for space to grow, room to work, and the freedom to create the lifestyle you've always imagined--this exceptional property is ready to welcome you home.
For sale
$885,800
4353 Poverty Creek Rd, Crestview, FL 32539
3beds
2,480sqft
Single Family Residence
Built in 2007
27.45 Acres Lot
$-- Zestimate®
$357/sqft
$-- HOA
What's special
Chicken coopWell-maintained homeClimate-controlled officeAmple open acreageAdditional detached climate-controlled officeTwo attached lean-tosOpen spaces
- 209 days
- 427
- 25
Zillow last checked:
Listing updated:
Listed by:
Kim D Francks 850-803-6588,
ERA American Real Estate
Source: ECAOR,MLS#: 996240
Facts & features
Interior
Bedrooms & bathrooms
- Bedrooms: 3
- Bathrooms: 3
- Full bathrooms: 3
Primary bedroom
- Description: 4353 Poverty Creek Road
- Level: First
- Area: 290.02 Square Feet
- Dimensions: 16.06 x 18.08
Bedroom
- Description: 4353 Poverty Creek Road
- Level: First
- Area: 143.96 Square Feet
- Dimensions: 12.2 x 11.8
Bedroom
- Description: 4353 Poverty Creek Road
- Level: First
- Area: 179.01 Square Feet
- Dimensions: 15.3 x 11.7
Primary bathroom
- Description: 4353 Poverty Creek Road
- Level: First
- Area: 144 Square Feet
- Dimensions: 12 x 12
Living room
- Description: 4353 Poverty Creek Road
- Level: First
- Area: 179.01 Square Feet
- Dimensions: 15.3 x 11.7
Heating
- Central, Natural Gas
Cooling
- Central Air
Appliances
- Included: Dishwasher, Disposal, Dryer, Microwave, Range Hood, Refrigerator, Washer, Electric Water Heater
Features
- Central Vacuum, Breakfast Bar, Crown Molding, Vaulted Ceiling(s), Recessed Lighting, Pantry, Walls Paneled
- Flooring: Hardwood, Laminate, Tile
- Windows: Double Pane Windows, Window Treatments
- Has fireplace: Yes
- Fireplace features: EPA Qualified Fireplace
- Common walls with other units/homes: No Common Walls
Interior area
- Total structure area: 2,480
- Total interior livable area: 2,480 sqft
Property
Parking
- Parking features: Garage Door Opener, Boat, Attached Carport, Detached, Golf Cart Garage, Guest, RV Access/Parking, Carport, Garage, See Remarks, Covered
- Has attached garage: Yes
- Has carport: Yes
Features
- Stories: 1
- Patio & porch: Covered, Deck, Patio, Porch, Screened
- Exterior features: Outdoor Shower, Rain Gutters
- Fencing: Partial
Lot
- Size: 27.45 Acres
- Features: Wooded
Details
- Additional structures: Guest House, Barn(s), Separate Bldg Rent
- Parcel number: 344N22000000020000
- Zoning description: Agriculture, Business, Commercial, Horses Allowed, Mobile Home, Resid Multi-Family, Resid Single Family, See Remarks
Construction
Type & style
- Home type: SingleFamily
- Architectural style: Ranch
- Property subtype: Single Family Residence
Materials
- Block, Concrete, Brick, Siding Brick Some, Vinyl Siding, Trim Vinyl, Trim Wood
- Foundation: Slab
- Roof: Metal
Condition
- Construction Complete
- New construction: No
- Year built: 2007
Utilities & green energy
- Sewer: Septic Tank
- Water: Public
Green energy
- Energy efficient items: Doors
Community & HOA
Community
- Security: Fire Alarm, Security System, Smoke Detector(s)
- Subdivision: METES & BOUNDS
Location
- Region: Crestview
Financial & listing details
- Price per square foot: $357/sqft
- Tax assessed value: $332,059
- Annual tax amount: $2,758
- Date on market: 2/25/2026
Estimated market value
Not available
Estimated sales range
Not available
Not available
Price history
| Date | Event | Price |
|---|---|---|
| 2/25/2026 | Listed for sale | $885,800$357/sqft |
Source:  ECAOR #996240 Report a problem ECAOR #996240 Report a problem | ||
| 1/1/2026 | Listing removed | $885,800$357/sqft |
Source: ECAOR #949176 Report a problem | ||
| 11/14/2025 | Price change | $885,800-0.6%$357/sqft |
Source: ECAOR #949176 Report a problem | ||
| 10/3/2025 | Price change | $890,800-0.2%$359/sqft |
Source: ECAOR #949176 Report a problem | ||
| 10/1/2024 | Price change | $892,800-6%$360/sqft |
Source: ECAOR #949176 Report a problem | ||
| 5/6/2024 | Listed for sale | $950,000+47400%$383/sqft |
Source: ECAOR #949176 Report a problem | ||
| 9/17/2015 | Sold | $2,000-97.9%$1/sqft |
Source: Public Record Report a problem | ||
| 8/6/2004 | Sold | $96,000$39/sqft |
Source: Public Record Report a problem | ||
Public tax history
| Year | Property taxes | Tax assessment |
|---|---|---|
| 2025 | $2,758 +6.7% | $275,201 +9.8% |
| 2024 | $2,585 +2.3% | $250,568 -6.7% |
| 2023 | $2,527 +7.5% | $268,689 +8.5% |
| 2022 | $2,351 +17.3% | $247,663 +31.7% |
| 2021 | $2,004 +7.9% | $188,044 +9.2% |
| 2020 | $1,857 +4.8% | $172,187 +6.6% |
| 2019 | $1,773 -2.3% | $161,472 +4.4% |
| 2018 | $1,816 | $154,605 +18.4% |
| 2017 | $1,816 +13.7% | $130,629 +3.1% |
| 2016 | $1,597 +3.8% | $126,642 +3.5% |
| 2015 | $1,538 +0.4% | $122,313 +6.4% |
| 2014 | $1,532 | $114,908 |
Find assessor info on the county website
Monthly payment
Est. payment
Payment breakdown
Explore the cost of this home by adjusting the details. Changes won't be saved.Climate risks
Neighborhood: 32539
Nearby schools
Schools provided by the listing agent
- Elementary: Walker
- Middle: Davidson
- High: Crestview
Source: ECAOR. This data may not be complete. We recommend contacting the local school district to confirm school assignments for this home.
Similar homes
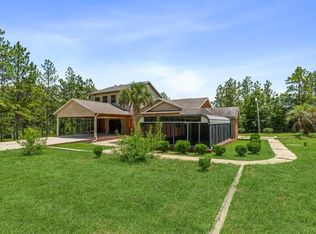
- $860,0003 bd2 ba2.5k sqft6051 Tupelo St, Crestview, FL 32539For Sale
 MLS ID #1008990, The Tessa Savoy Team, Coldwell Banker Realty. ECAOR
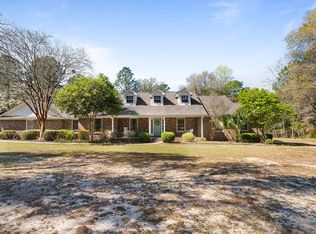
 - $549,0004 bd3 ba2.5k sqft3687 Airport Rd, Crestview, FL 32539For Sale
 MLS ID #998169, Wanda G Roberts, Wanda G Roberts Realty LLC. ECAOR
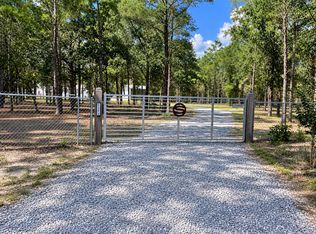
 - $459,0005 bd3 ba2.5k sqft5222 Fowler Rd, Crestview, FL 32539For Sale
 MLS ID #1012470, Mary J Osgard, EXP Realty LLC. ECAOR
 - $595,0003 bd2 ba1.7k sqft5570 Mount Olive Rd, Crestview, FL 32539For Sale
 MLS ID #1010179, Kayla N Stack, 1st Class Panhandle. ECAOR
 - $480,0004 bd2 ba1.8k sqft4568 Yellow Bluff Rd, Crestview, FL 32539For SaleMLS ID #1011475, Cheryl D Purvines, Coldwell Banker Realty. ECAOR
- $519,9005 bd3 ba2.9k sqft110 Eagle Ct, Crestview, FL 32539For SaleMLS ID #1004288, Tracy L McFarland, World Impact Real Estate. ECAOR
- $672,5003 bd3 ba3.1k sqft930 Sioux Cir, Crestview, FL 32536For SaleMLS ID #1010173, Caudill Home Team, Keller Williams Realty Cview. ECAOR
- $499,9905 bd3 ba3.1k sqft6001 Fiori Dr, Crestview, FL 32539For SaleMLS ID #1005031, Courtney Pantalena, Coldwell Banker Realty. ECAOR
- $799,9004 bd4 ba3.1k sqft1082 Us Highway 331 N, Defuniak Springs, FL 32433For SaleMLS ID #1011270, Elizabeth L Brannon, Brannon Real Estate Services. ECAOR
- $509,9004 bd3 ba2.6k sqft4812 Mosley Ln N, Crestview, FL 32539For SaleMLS ID #1009773, Your House Team, RE/MAX Agency One. ECAOR
- $484,9004 bd2 ba2.3k sqft5498 Goodwin Rd, Crestview, FL 32539For SaleMLS ID #1009483, Jacob J Foreman, Coldwell Banker Realty. ECAOR
- $489,9004 bd3 ba2.4k sqft5808 Mosley Ln S, Crestview, FL 32539For SaleMLS ID #1011184, Cheryl D Purvines, Coldwell Banker Realty. ECAOR
- $699,9003 bd3 ba3.3k sqft4594 State Highway 83, Defuniak Springs, FL 32433For SaleMLS ID #1005622, Greggory A Floyd, Merrifield & Pilcher Realty. ECAOR
- $610,0004 bd3 ba3.2k sqft2913 Murray Ln, Crestview, FL 32539For SaleMLS ID #1003297, George Stakley, Coldwell Banker Realty. ECAOR
- $675,0005 bd4 ba3.6k sqft122 Old South Dr, Crestview, FL 32536For SaleMLS ID #1004977, Kendra D Hart, Keller Williams Realty Nville. ECAOR
- $619,9954 bd3 ba2.8k sqft5528 Frontier Dr, Crestview, FL 32536For SaleMLS ID #1008380, The Tessa Savoy Team, Coldwell Banker Realty. ECAOR
- $449,0006 bd4 ba2k sqft6127 Barnes Rd, Crestview, FL 32536For SaleMLS ID #1008909, Bryan E Sanchez, World Impact Real Estate. ECAOR
