
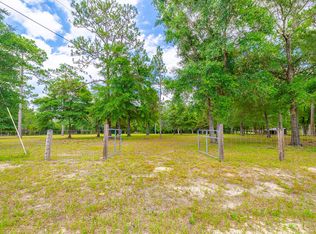
ROOM TO ROAM! Discover this one-of-a-kind custom-built home on 12+ private acres within the city limits of DeFuniak Springs, approximately 1 mile from the local airport and convenient to everything in town. This spacious 4BR/4BA, two-story home offers approximately 3,156 sq. ft., tons of storage throughout, and overlooks a beautiful fully stocked pond with dock. A NEW ROOF was installed March 2026! Enjoy generous living and entertaining spaces, a fireplace, peaceful gazebo, fire pit and plenty of room to enjoy the outdoors. Bring the horses! Horses are permitted, and a 4-stall barn is already in place and offers great potential, but is in need of some repairs and updating. Some additional fencing would also be needed. There's also a chicken coop and plenty of acreage for animals, gardening and recreation. NO HOA! Furniture is negotiable. An adjoining approx. 4-acre parcel with a 3BR/2BA manufactured home and large workshop may be available for purchase in conjunction with this property, subject to separate negotiation, creating an exciting multigenerational opportunity. Acreage, privacy and possibilities - all close to town!
For sale
$799,900
1082 Us Highway 331 N, Defuniak Springs, FL 32433
4beds
3,156sqft
Single Family Residence
Built in 1978
12.17 Acres Lot
$771,300 Zestimate®
$253/sqft
$-- HOA
What's special
Chicken coopPeaceful gazeboTons of storage throughoutFire pit
- 23 days
- 1,361
- 149
Likely to sell faster than
Zillow last checked:
Listing updated:
Listed by:
Elizabeth L Brannon 850-585-8016,
Brannon Real Estate Services
Source: ECAOR,MLS#: 1011270
Facts & features
Interior
Bedrooms & bathrooms
- Bedrooms: 4
- Bathrooms: 4
- Full bathrooms: 3
- 1/2 bathrooms: 1
Primary bedroom
- Level: Second
- Area: 252 Square Feet
- Dimensions: 18 x 14
Bedroom
- Level: Second
- Area: 156 Square Feet
- Dimensions: 12 x 13
Bedroom
- Level: First
- Area: 156 Square Feet
- Dimensions: 13 x 12
Bedroom
- Level: First
- Area: 143 Square Feet
- Dimensions: 13 x 11
Primary bathroom
- Level: Second
- Area: 247 Square Feet
- Dimensions: 13 x 19
Dining area
- Level: First
- Area: 168 Square Feet
- Dimensions: 14 x 12
Kitchen
- Level: First
- Area: 156 Square Feet
- Dimensions: 13 x 12
Living room
- Level: First
- Area: 483 Square Feet
- Dimensions: 21 x 23
Heating
- Central
Cooling
- Central Air, Ceiling Fan(s)
Appliances
- Included: Dishwasher, Dryer, Refrigerator, Washer, Electric Water Heater
- Laundry: Washer/Dryer Hookup
Features
- Breakfast Bar, Bookcases, Vaulted Ceiling(s), Pantry, Split Bedroom, Woodwork Painted, Natural Woodwork
- Flooring: Vinyl, Carpet
- Windows: Double Pane Windows, Window Treatments
- Attic: Pull Down Stairs
- Common walls with other units/homes: No Common Walls
Interior area
- Total structure area: 3,156
- Total interior livable area: 3,156 sqft
Property
Parking
- Total spaces: 12
- Parking features: Oversized, RV Access/Parking
- Attached garage spaces: 2
Features
- Stories: 2
- Patio & porch: Deck, Porch
- Exterior features: Balcony, Dock, Sprinkler System
- Fencing: Partial
- Has view: Yes
- View description: Pond
- Has water view: Yes
- Water view: Pond
- Waterfront features: Pond
Lot
- Size: 12.17 Acres
- Dimensions: 580 x 750
- Features: Addl Land Available, Aerials/Topo Availbl, Cleared, Level, See Remarks, Survey Available, Wooded
Details
- Parcel number: 213N19190000180010
- Zoning description: City, Horses Allowed, Resid Single Family, Unrestricted, See Remarks
Construction
Type & style
- Home type: SingleFamily
- Architectural style: Contemporary
- Property subtype: Single Family Residence
Materials
- Wood Siding, Trim Wood
- Foundation: Foundation Off Grade
- Roof: Shingle
Condition
- Construction Complete
- New construction: No
- Year built: 1978
Utilities & green energy
- Sewer: Septic Tank
- Water: Public
Community & HOA
Community
- Features: Fishing
- Security: Smoke Detector(s)
- Subdivision: None
Location
- Region: Defuniak Springs
Financial & listing details
- Price per square foot: $253/sqft
- Tax assessed value: $554,507
- Annual tax amount: $3,735
- Date on market: 9/3/2026
Estimated market value
$771,300
$733,000 - $810,000
$3,539/mo
Price history
| Date | Event | Price |
|---|---|---|
| 9/3/2026 | Listed for sale | $799,900+23.1%$253/sqft |
Source:  ECAOR #1011270 Report a problem ECAOR #1011270 Report a problem | ||
| 9/5/2023 | Sold | $649,900$206/sqft |
Source: ECAOR #926756 Report a problem | ||
| 7/6/2023 | Pending sale | $649,900$206/sqft |
Source: ECAOR #926756 Report a problem | ||
| 7/1/2023 | Listed for sale | $649,900-55.9%$206/sqft |
Source: ECAOR #926756 Report a problem | ||
| 4/2/2023 | Listing removed | -- |
Source: ECAOR #910174 Report a problem | ||
| 2/17/2023 | Price change | $1,475,000-13.2%$467/sqft |
Source: ECAOR #910174 Report a problem | ||
| 10/18/2022 | Listed for sale | $1,700,000$539/sqft |
Source: ECAOR #910174 Report a problem | ||
Public tax history
| Year | Property taxes | Tax assessment |
|---|---|---|
| 2025 | -- | $475,500 +2.9% |
| 2024 | -- | $462,099 +70.9% |
| 2023 | $3,736 +118.4% | $270,365 +60.8% |
| 2022 | $1,711 +1% | $168,176 +3.3% |
| 2021 | $1,694 +2.8% | $162,868 +1.4% |
| 2020 | $1,648 +7% | $160,692 +2.2% |
| 2019 | $1,541 | $157,287 -0.1% |
| 2018 | $1,541 -0.5% | $157,502 +1.9% |
| 2017 | $1,549 +2.2% | $154,600 +3.1% |
| 2016 | $1,515 +3.4% | $150,001 +0.7% |
| 2015 | $1,466 -0.4% | $149,007 +0.7% |
| 2014 | $1,472 | $147,943 |
Find assessor info on the county website
Monthly payment
Est. payment
Payment breakdown
Explore the cost of this home by adjusting the details. Changes won't be saved.Climate risks
Neighborhood: 32433
Nearby schools
Schools provided by the listing agent
- Elementary: West Defuniak
- Middle: Walton
- High: Walton
Source: ECAOR. This data may not be complete. We recommend contacting the local school district to confirm school assignments for this home.
Similar homes
- $446,5003 bd2 ba1.8k sqft991 Pinewood Dr, Defuniak Springs, FL 32433For Sale

 MLS ID #1012003, Kim E Wennerberg, Kim & Company. ECAOR
 - $439,9003 bd2 ba2.2k sqft4 Engelbrecht Rd, Defuniak Springs, FL 32433For Sale
 MLS ID #1006552, Jeremy D Fretwell, Keller Williams Realty FWB. ECAOR
 - $550,0003 bd2 ba2k sqft54 Plateau Ave, Defuniak Springs, FL 32435For Sale
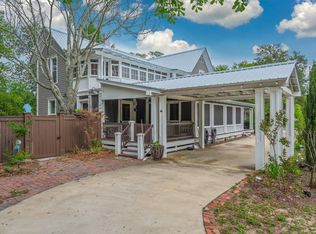 MLS ID #1012759, Steve C Brown, Southern Choice Properties Llc. ECAOR
 - $650,0003 bd3 ba2.6k sqft455 Lakeside Dr, Defuniak Springs, FL 32435For Sale
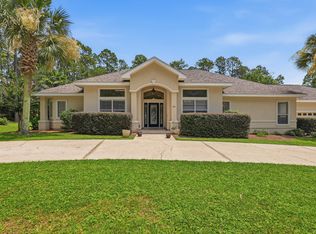 MLS ID #1008866, Bruce R Naylor, Naylor Realty And Associates. ECAOR
 - $400,0003 bd2 ba1.8k sqft585 Huckaba Rd E, Defuniak Springs, FL 32435For SaleMLS ID #1003906, Bruce R Naylor, Naylor Realty And Associates. ECAOR
- $619,0005 bd4 ba2.7k sqft75 Evergreen Pkwy, Defuniak Springs, FL 32435For SaleMLS ID #988977, Rick L Basham, Coastal Realty Partners. ECAOR
- $425,0003 bd3 ba2.2k sqft190 Meadowbrook Ln, Defuniak Springs, FL 32435For SaleMLS ID #998996, Billie Jene Nowling, APC Real Estate Group LLC. ECAOR
- $489,9003 bd2 ba1.8k sqft1025 Ten Lake Dr, Defuniak Springs, FL 32433For SaleMLS ID #1000071, Teresa L Thompson, Anchor Realty Florida. ECAOR
- $759,5004 bd3 ba3k sqft410 Coastal Breeze Dr, Freeport, FL 32439For SaleMLS ID #1009694, Skip on the Beach Team, Better Homes and Gardens Real Estate Emerald Coast. ECAOR
- $579,9992 bd3 ba1.6k sqft15 Lake Holly Ct, Defuniak Springs, FL 32433For SaleMLS ID #998922, Jeffrey L Skipper, Lead Realty. ECAOR
- $799,9003 bd3 ba2.5k sqft172 Blue Pond Cir, Ponce De Leon, FL 32455For SaleMLS ID #1010429, Lee J Wood, Serhant. ECAOR
- $885,8003 bd3 ba2.4k sqft4353 Poverty Creek Rd, Crestview, FL 32539For SaleMLS ID #996240, Kim D Francks, ERA American Real Estate. ECAOR
- $775,0005 bd3 ba3.4k sqft14 Lullaby Ln, Freeport, FL 32439For SaleMLS ID #993091, John W Roberts, Longleaf Real Estate. ECAOR
- $530,0003 bd4 ba2k sqft270 S 12th St, Defuniak Springs, FL 32435For SaleMLS ID #961352, Eva J Mathews, Realty West. ECAOR
- $449,0003 bd3 ba2k sqft98 Live Oak Ave E, Defuniak Springs, FL 32435For SaleMLS ID #1001337, Gulfside Collective, The Property Group 850 Inc. ECAOR
- $624,9904 bd3 ba2.6k sqft283 Sweet Tea Ln, Freeport, FL 32439For SaleMLS ID #1008406, Paige A Brown, Coldwell Banker Realty. ECAOR
- $624,0005 bd3 ba3.2k sqft446 Mango Ln, Freeport, FL 32439For SaleMLS ID #1007782, Marcella L Stefani, ERA American Real Estate. ECAOR
- $539,9004 bd4 ba2.9k sqft41 Haven Way, Freeport, FL 32439For SaleMLS ID #1011079, Deborah A Morton, Bay Living Inc. ECAOR
- $735,0004 bd3 ba3.3k sqft14 Madiera Dr, Freeport, FL 32439For SaleMLS ID #1000146, Adrian M Jacob, Redfin Corporation. ECAOR
