What if you didn't have to choose between the ranch lifestyle and the beach lifestyle?
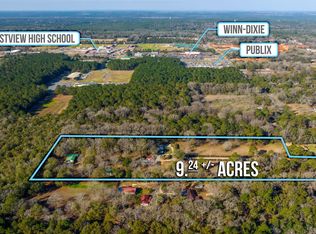
Welcome to one of Northwest Florida's rarest opportunities--a custom-built home situated on 48.46 acres of private Florida countryside, complete with an established and profitable hunting ranch, all within easy reach of the Emerald Coast's world-famous beaches.
Covers Two Counties! Crestview and Mossy Head, this remarkable property offers the best of both worlds. Start your mornings watching deer roam your land, spend your afternoons enjoying the Gulf's sugar-white sand beaches, and end your evenings beneath wide-open country skies.
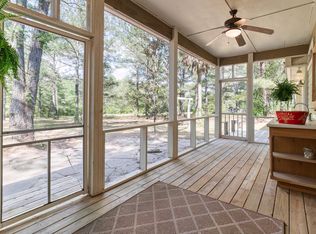
The custom-built residence sits on approximately 5 private acres and was designed for comfortable living while embracing the surrounding natural beauty. Down the road lies approximately 43 acres of established hunting land, carefully maintained and known for excellent deer and hog hunting opportunities. Whether you're looking for a private family retreat, recreational paradise, income-producing hunting operation, or legacy property to pass down for generations, this ranch delivers.
Properties of this size and versatility are becoming increasingly difficult to find. Here, you'll enjoy privacy, abundant wildlife, recreational opportunities, and income potential without sacrificing convenient access to shopping, dining, and the Gulf Coast lifestyle.
This isn't just a home. It's a lifestyle. It's a hunting ranch. It's a Florida dream that most people never knew existed.
Life is short. Own the land. Enjoy the beach. Have both.
For sale
$1,699,000
5450 Highway 393, Crestview, FL 32539
3beds
2,874sqft
Single Family Residence
Built in 2023
48.46 Acres Lot
$1,610,000 Zestimate®
$591/sqft
$-- HOA
What's special
Wide-open country skiesCustom-built home
- 42 days |
- 388 |
- 8 |
Zillow last checked:
Listing updated:
Listed by:
Blue Wave Group 850-353-4196,
Coldwell Banker Realty,
Tammy A Laborde 850-353-1843,
Coldwell Banker Realty
Source: ECAOR,MLS#: 1004409
Loading...
Facts & features
Interior
Bedrooms & bathrooms
- Bedrooms: 3
- Bathrooms: 2
- Full bathrooms: 2
Primary bedroom
- Level: First
- Area: 172.72 Square Feet
- Dimensions: 25.4 x 6.8
Primary bathroom
- Level: First
- Area: 60.72 Square Feet
- Dimensions: 13.8 x 4.4
Family room
- Level: First
- Area: 239.8 Square Feet
- Dimensions: 21.8 x 11
Kitchen
- Level: First
- Area: 80.94 Square Feet
- Dimensions: 11.4 x 7.1
Office
- Level: First
- Area: 76.8 Square Feet
- Dimensions: 12.8 x 6
Heating
- Central
Cooling
- Central Air
Appliances
- Included: Dishwasher, Microwave
Features
- Kitchen Island
- Windows: Window Treatments
- Common walls with other units/homes: No Common Walls
Interior area
- Total structure area: 2,874
- Total interior livable area: 2,874 sqft
Property
Parking
- Total spaces: 12
- Parking features: Garage
- Garage spaces: 2
Features
- Stories: 1
- Patio & porch: Covered, Porch
Lot
- Size: 48.46 Acres
- Features: Dead End, Easements, Irregular Lot, Survey Available, Wooded
Details
- Additional structures: Barn(s), Yard Building
- Parcel number: 103N22000000020030
- Zoning description: Resid Single Family, See Remarks
Construction
Type & style
- Home type: SingleFamily
- Architectural style: Craftsman
- Property subtype: Single Family Residence
Materials
- Brick
Condition
- Construction Complete
- New construction: No
- Year built: 2023
Community & HOA
Community
- Security: Smoke Detector(s)
- Subdivision: NO RECORDED SUBDIVISION
Location
- Region: Crestview
Financial & listing details
- Price per square foot: $591/sqft
- Tax assessed value: $435,337
- Annual tax amount: $4,026
- Date on market: 6/1/2026
Estimated market value
$1,610,000
$1.53M - $1.69M
$2,440/mo
Price history
| Date | Event | Price |
|---|---|---|
| 6/1/2026 | Listed for sale | $1,699,000+7287%$591/sqft |
Source:  ECAOR #1004409 Report a problem ECAOR #1004409 Report a problem | ||
| 11/8/2021 | Sold | $23,000$8/sqft |
Source: Public Record Report a problem | ||
Public tax history
| Year | Property taxes | Tax assessment |
|---|---|---|
| 2024 | $3,915 +1474.5% | $435,337 +1837.2% |
| 2023 | $249 +5.1% | $22,473 +7% |
| 2022 | $237 | $21,003 |
Find assessor info on the county website
Monthly payment
Est. payment
Payment breakdown
Explore the cost of this home by adjusting the details. Changes won't be saved.Climate risks
Neighborhood: 32539
Nearby schools
GreatSchools rating
- 6/10Northwood Elementary SchoolGrades: PK-5Distance: 7.7 mi
- 8/10Davidson Middle SchoolGrades: 6-8Distance: 7.4 mi
- 5/10Crestview High SchoolGrades: 9-12Distance: 7.3 mi
Schools provided by the listing agent
- Elementary: Northwood
- Middle: Davidson
- High: Crestview
Source: ECAOR. This data may not be complete. We recommend contacting the local school district to confirm school assignments for this home.
- $--2.31 AcresHighway 393, Crestview, FL 32539Off Market

- $464,0003 bd2 ba864 sqft5502 Highway 393, Crestview, FL 32539Off Market
- $454,0003 bd2 ba2.5k sqft393 Tbd Hwy, Crestview, FL 32539Off Market

- $68,2943 bd2 ba1.4k sqft5478 Northwood Rd, Crestview, FL 32539Off Market
- $145,9003 bd2 ba1.7k sqft5485 Highway 393, Crestview, FL 32539Off Market
- $85,0002.1 Acres5473 Highway 393, Crestview, FL 32539Pending
- $153,5003 bd2 ba1.2k sqft5491 Highway 393, Crestview, FL 32539Off Market
- $401,6003 bd2 ba2.1k sqft5504 Highway 393, Crestview, FL 32539Off Market
A local agent can set up tours, give advice and negotiate with sellers.
Similar homes
- $885,8003 bd3 ba2.4k sqft4353 Poverty Creek Rd, Crestview, FL 32539For Sale
 MLS ID #996240, Kim D Francks, ERA American Real Estate. ECAOR
 - $1,195,0003 bd2 ba3.9k sqft5771 Flora Lee Ln, Crestview, FL 32539For Sale
 MLS ID #915042, Your House Team, RE/MAX Agency One. ECAOR
 - $1,800,0003 bd2 ba2k sqft8116 Highway 393, Laurel Hill, FL 32567For Sale
 MLS ID #1005693, Greggory A Floyd, Merrifield & Pilcher Realty. ECAOR
 - $1,490,0004 bd4 ba3.1k sqft1802 23rd St, Niceville, FL 32578For Sale
 MLS ID #1006480, Team Busovne, Keller Williams Realty Nville. ECAOR
 - $1,909,9003 bd2 ba2.2k sqftG & H New Ebenezer Rd, Florala, AL 36442For SaleMLS ID #26351, Brett House, REMAX AGENCY ONE INC.. Covington AOR
- $1,500,0003 bd2 ba2.1k sqftPARCEL County Rd #H, Florala, AL 36442For SaleMLS ID #1004840, Your House Team, RE/MAX Agency One. ECAOR
- $1,500,0003 bd2 ba2.1k sqftH New Ebenezer Rd, Florala, AL 36442For SaleMLS ID #26325, Brett House, REMAX AGENCY ONE INC.. Covington AOR
- $875,0004 bd4 ba4.1k sqft652 Tommy Eiland Rd, Baker, FL 32531For SaleMLS ID #1005642, Tomasz A Bielenin, RE/MAX Agency One. ECAOR
- $1,849,0005 bd5 ba4k sqft1747 18th St, Niceville, FL 32578For SaleMLS ID #1004757, Adam R Guidry, 1 Percent Lists Florida Coast. ECAOR
- $1,950,0004 bd4 ba3.9k sqft104 Bayou Dr, Niceville, FL 32578For SaleMLS ID #1003304, Cathy J Alley, Berkshire Hathaway Home Services PenFed Realty. ECAOR
- $2,240,9003 bd2 ba2.2k sqft420 Gomillion Rd, Florala, AL 36442For SaleMLS ID #26262, Brett House, REMAX AGENCY ONE INC.. Covington AOR
- $1,909,9003 bd2 ba2.2k sqftG & H County Rd, Florala, AL 36442For SaleMLS ID #1005857, Your House Team, RE/MAX Agency One. ECAOR
- $965,0003 bd4 ba3k sqft4404 Colleen Cv, Niceville, FL 32578For SaleMLS ID #1006640, Maricela R Raap, Richardson Realty International Inc. ECAOR
- $1,200,0003 bd4 ba4k sqft1129 Forest Rd, Niceville, FL 32578For SaleMLS ID #985882, Bruce McAdoo, ERA American Real Estate. ECAOR
- $1,100,0004 bd5 ba4.1k sqft5870 Saratoga Dr, Crestview, FL 32536For Sale
 MLS ID #985608, Teresea Harris, Ross and Co. Navarre Area BOR
 - $985,0004 bd4 ba3.1k sqft115 Caraway Dr, Niceville, FL 32578For SaleMLS ID #978895, Vogel Group, Scenic Sotheby's International Realty. ECAOR
- $1,250,0004 bd4 ba4k sqft11 Kristin Cir, Niceville, FL 32578For SaleMLS ID #1001422, Adrian M Jacob, Redfin Corporation. ECAOR
- $1,099,0003 bd2 ba1.8k sqft197 Bayshore Dr, Niceville, FL 32578For SaleMLS ID #1005389, Team Busovne, Keller Williams Realty Nville. ECAOR
- $1,800,0003 bd4 ba3.2k sqft508 Village Oaks Ln, Niceville, FL 32578For SaleMLS ID #993624, Brandi L deGafferelly, Realty ONE Group Emerald Coast. ECAOR
- $1,275,0003 bd3 ba4.1k sqft305 Boggy Bayou Ct, Niceville, FL 32578For SaleMLS ID #998326, Maria V Leos, Keller Williams Realty Destin. ECAOR
