Experience refined waterfront living on Rocky Bayou in Niceville, where architectural elegance and coastal luxury come together in this to-be-built custom residence. Offering 3,255 square feet of thoughtfully designed living space, this home is crafted to capture the beauty, serenity, and prestige of its exceptional bayfront setting.
The home's open-concept design is enhanced by expansive windows and carefully positioned living spaces that frame sweeping, unobstructed views of the entire bay. Multiple outdoor living areas—including a covered waterfront patio and an upper-level balcony—provide the perfect setting for morning sunrises, evening sunsets, and tranquil bay breezes.
Designed with both sophistication and comfort in mind, the residence features three bedrooms, three and a half bathrooms, and a private residential elevator, offering seamless access between levels and an added layer of convenience and long-term livability. High ceilings, generous living areas, and a flowing floor plan create an atmosphere ideal for both intimate gatherings and elegant entertaining.
For boating enthusiasts, this property delivers direct deep-water access with no fixed bridges, allowing effortless travel to Choctawhatchee Bay, Destin Harbor, Crab Island, and the East Pass leading into the Gulf of America. A private dock offers immediate access for boating, paddleboarding, or simply enjoying life on the water.
From an investment perspective, this is a rare new-construction waterfront offering in one of the area's most desirable bayou settings. The combination of modern construction, premier water access, and timeless coastal design ensures enduring appealwhether as a primary residence, luxury retreat, or investment opportunity.
For sale
$1,800,000
508 Village Oaks Ln, Niceville, FL 32578
3beds
3,255sqft
:
Get pre-qualified$10,919/mo
Single Family Residence
Built in 2026
7,405 Square Feet Lot
$-- Zestimate®
$553/sqft
$-- HOA
What's special
Private dockUpper-level balconyExpansive windowsThree bedroomsHigh ceilingsFlowing floor planPrivate residential elevator
- 200 days |
- 153 |
- 3 |
Zillow last checked:
Listing updated:
Listed by:
Brandi L deGafferelly 850-398-0066,
Realty ONE Group Emerald Coast
Source: ECAOR,MLS#: 993624
Facts & features
Interior
Bedrooms & bathrooms
- Bedrooms: 3
- Bathrooms: 4
- Full bathrooms: 3
- 1/2 bathrooms: 1
Primary bedroom
- Description: Buyer to verify
- Level: Second
- Area: 308 Square Feet
- Dimensions: 15.4 x 20
Bedroom
- Description: Buyer to verify
- Level: Second
- Area: 144.97 Square Feet
- Dimensions: 10.9 x 13.3
Bedroom
- Description: Buyer to verify
- Level: Second
- Area: 268 Square Feet
- Dimensions: 20 x 13.4
Primary bathroom
- Description: Buyer to verify
- Level: Second
- Area: 144.3 Square Feet
- Dimensions: 11.1 x 13
Primary bathroom
- Description: Wet room/shower
- Level: Second
- Area: 103.84 Square Feet
- Dimensions: 10.2 x 10.2
Bathroom
- Description: Buyer to verify
- Level: First
- Area: 30.74 Square Feet
- Dimensions: 5.3 x 5.8
Bathroom
- Description: Buyer to verify
- Level: Second
- Area: 53.58 Square Feet
- Dimensions: 9.4 x 5.7
Other
- Description: Buyer to verify
- Level: First
- Area: 111.23 Square Feet
- Dimensions: 4.9 x 22.7
Other
- Description: Buyer to verify
- Level: First
- Area: 167.48 Square Feet
- Dimensions: 15.8 x 10.6
Other
- Description: Buyer to verify
- Level: Second
- Area: 89.04 Square Feet
- Dimensions: 15.9 x 5.6
Foyer
- Description: Buyer to verify
- Level: First
- Area: 178.92 Square Feet
- Dimensions: 21.3 x 8.4
Garage
- Description: Buyer to verify
- Level: First
- Area: 452 Square Feet
- Dimensions: 20 x 22.6
Kitchen
- Description: Buyer to verify
- Level: First
- Area: 226.1 Square Feet
- Dimensions: 11.9 x 19
Laundry
- Description: Buyer to verify
- Level: Second
- Area: 119.7 Square Feet
- Dimensions: 11.4 x 10.5
Living room
- Description: buyer to verify
- Level: First
- Area: 519.44 Square Feet
- Dimensions: 15.1 x 34.4
Pantry
- Description: Buyer to verify
- Level: First
- Area: 41.95 Square Feet
- Dimensions: 5.9 x 7.11
Heating
- Central, Natural Gas
Cooling
- Central Air
Appliances
- Included: Dishwasher, Microwave
- Laundry: Washer/Dryer Hookup
Features
- Kitchen Island, Pantry, Elevator
- Common walls with other units/homes: No Common Walls
Interior area
- Total structure area: 3,255
- Total interior livable area: 3,255 sqft
Property
Parking
- Total spaces: 2
- Parking features: Garage - Attached
- Attached garage spaces: 2
Features
- Stories: 2
- Patio & porch: Covered
- Exterior features: Balcony, Dock
- Has view: Yes
- View description: Bay, Bayou
- Has water view: Yes
- Water view: Bay,Bayou
- Waterfront features: Bay, Bayou
Lot
- Size: 7,405 Square Feet
- Dimensions: 72.9 x 199 x 54 x 150.3
- Features: Level
Details
- Parcel number: 091S22150000000010
- Zoning description: Resid Multi-Family
Construction
Type & style
- Home type: SingleFamily
- Architectural style: Contemporary
- Property subtype: Single Family Residence
Condition
- Under Construction
- New construction: No
- Year built: 2026
Utilities & green energy
- Water: Public
Community & HOA
Community
- Features: Waterfront
- Security: Smoke Detector(s)
- Subdivision: VILLAGE OAKS
Location
- Region: Niceville
Financial & listing details
- Price per square foot: $553/sqft
- Tax assessed value: $256,351
- Annual tax amount: $3,519
- Date on market: 1/24/2026
- Road surface type: Paved
Estimated market value
Not available
Estimated sales range
Not available
Not available
Price history
| Date | Event | Price |
|---|---|---|
| 4/17/2026 | Price change | $1,800,000+9.1%$553/sqft |
Source:  ECAOR #993624 Report a problem ECAOR #993624 Report a problem | ||
| 1/24/2026 | Listed for sale | $1,650,000$507/sqft |
Source: ECAOR #993624 Report a problem | ||
Public tax history
| Year | Property taxes | Tax assessment |
|---|---|---|
| 2025 | $3,519 | $256,351 |
Find assessor info on the county website
Monthly payment
Est. payment
Payment breakdown
Explore the cost of this home by adjusting the details. Changes won't be saved.Climate risks
Neighborhood: 32578
Nearby schools
GreatSchools rating
- 10/10James E Plew Elementary SchoolGrades: PK-5Distance: 0.7 mi
- 9/10C. W. Ruckel Middle SchoolGrades: 6-8Distance: 1.6 mi
- 7/10Niceville Senior High SchoolGrades: 9-12Distance: 1.6 mi
Schools provided by the listing agent
- Elementary: Plew
- Middle: Ruckel
- High: Niceville
Source: ECAOR. This data may not be complete. We recommend contacting the local school district to confirm school assignments for this home.
- $1,319,7005 bd5 ba4.6k sqft1741 23rd St, Niceville, FL 32578Off Market
- $478,1003 bd2 ba1.4k sqft1741 23rd St #B, Niceville, FL 32578Off Market
- $308,5501.36 acres506 Village Oaks Ln, Niceville, FL 32578Off Market
- $1,300,0001.36 acres1743 23rd St, Niceville, FL 32578Sold

- $408,2351.36 acres500 Village Oaks Ln, Niceville, FL 32578Off Market
- $303,8031.36 acres504 Village Oaks Ln, Niceville, FL 32578Off Market
- $526,9081.36 acres502 Village Oaks Ln, Niceville, FL 32578Off Market
- $442,9000.37 acres404 Seville Cir, Niceville, FL 32578Lot/Land
A local agent can set up tours, give advice and negotiate with sellers.
Similar homes
- $1,490,0004 bd4 ba3.1k sqft1802 23rd St, Niceville, FL 32578For Sale

 MLS ID #1006480, Team Busovne, Keller Williams Realty Nville. ECAOR
 - $965,0003 bd4 ba3k sqft4404 Colleen Cv, Niceville, FL 32578For Sale
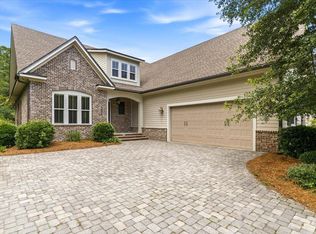 MLS ID #1006640, Maricela R Raap, Richardson Realty International Inc. ECAOR
 - $985,0004 bd4 ba3.1k sqft115 Caraway Dr, Niceville, FL 32578For Sale
 MLS ID #978895, Vogel Group, Scenic Sotheby's International Realty. ECAOR
 - $1,060,0004 bd4 ba3.1k sqft1434 Addie Dr, Niceville, FL 32578For Sale
 MLS ID #1005124, Carli S Harman, EXP Realty LLC. ECAOR
 - $1,849,9994 bd4 ba4.3k sqft410 Windjammer Ct, Destin, FL 32541For SaleMLS ID #998251, Anthony R Cruz, EXP Realty LLC. ECAOR
- $1,790,0005 bd3 ba2.8k sqft2350 N County Highway 393, Pt Washington, FL 32459For SaleMLS ID #1002762, Ashley B Murray, Perfect Catch Homes Perfect Catch Properties. ECAOR
- from $1,169,9903 bd4 ba2.9k sqftCharlotte 2 Story Coastal Plan, Meadows at Magnolia Plantation, Niceville, FL 32578New ConstructionRandy Wise Homes
- from $1,109,9903 bd4 ba3.1k sqftCharlotte 2 Story Plan, Meadows at Magnolia Plantation, Niceville, FL 32578New ConstructionRandy Wise Homes
- from $1,195,9904 bd4 ba3k sqftAnna 2 Story Coastal Plan, Meadows at Magnolia Plantation, Niceville, FL 32578New ConstructionRandy Wise Homes
- from $1,165,9904 bd4 ba3k sqftAnna 2 Story Plan, Meadows at Magnolia Plantation, Niceville, FL 32578New ConstructionRandy Wise Homes
- from $1,139,9904 bd4 ba3.2k sqftAddie 2 Story Plan, Meadows at Magnolia Plantation, Niceville, FL 32578New ConstructionRandy Wise Homes
- from $1,169,9904 bd4 ba3.1k sqftAddie 2 Story Coastal Plan, Meadows at Magnolia Plantation, Niceville, FL 32578New ConstructionRandy Wise Homes
- from $939,9904 bd3 ba3.2k sqftAddie 2 Story Plan, Addie's Place, Niceville, FL 32578New ConstructionRandy Wise Homes
- from $1,154,9904 bd4 ba2.7k sqftDaphne Coastal Plan, Meadows at Magnolia Plantation, Niceville, FL 32578New ConstructionRandy Wise Homes
- from $1,059,9903 bd3 ba2.3k sqftAnna 1 Story Coastal Plan, Meadows at Magnolia Plantation, Niceville, FL 32578New ConstructionRandy Wise Homes
- from $1,039,9903 bd3 ba2.4k sqftAnna 1 Story Plan, Meadows at Magnolia Plantation, Niceville, FL 32578New ConstructionRandy Wise Homes
- from $909,9904 bd4 ba3k sqftAnna 2 Story Plan, Addie's Place, Niceville, FL 32578New ConstructionRandy Wise Homes
- from $1,009,9903 bd3 ba2.4k sqftCharlotte 1 Story Plan, Meadows at Magnolia Plantation, Niceville, FL 32578New ConstructionRandy Wise Homes
- from $1,029,9903 bd3 ba2.2k sqftAddie 1 Story Coastal Plan, Meadows at Magnolia Plantation, Niceville, FL 32578New ConstructionRandy Wise Homes
- from $1,029,9903 bd3 ba2.3k sqftCharlotte 1 Story Coastal Plan, Meadows at Magnolia Plantation, Niceville, FL 32578New ConstructionRandy Wise Homes
