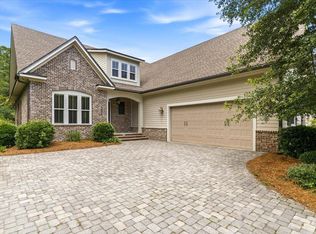
Estimated Completion October! Welcome to the Charlotte C Plan, a beautifully designed 3,539-square-foot home offering the perfect blend of luxury, comfort, and functionality. This spacious residence features 4 bedrooms, 3 full bathrooms, and 2 half baths, thoughtfully arranged to accommodate a variety of lifestyles.
The main level showcases an open-concept floor plan highlighted by engineered hardwood flooring throughout all living areas and bedrooms, with tile flooring in the wet areas for durability and style. The chef-inspired kitchen is the heart of the home, featuring an oversized island, abundant cabinetry, and seamless flow into the expansive living room, making it ideal for entertaining and everyday living.
The primary suite is conveniently located on the first floor, providing a private retreat, along with an additional guest bedroom and a dedicated study perfect for working from home. Upstairs, you'll find two additional bedrooms, a spacious loft, and plenty of room for family and guests.
One of the home's most desirable features is its exceptional setting. The backyard overlooks a beautiful, protected green space, offering peaceful views and added privacy with no future development planned behind the property.
Combining elegant finishes, generous living spaces, and a premium homesite, this Charlotte C Plan presents a rare opportunity to enjoy refined living in a serene setting.
For sale
$1,219,990
221 Foxglove Run, Niceville, FL 32578
4beds
3,539sqft
:
Get pre-qualified$7,401/mo
Single Family Residence
Built in 2026
8,750 Square Feet Lot
$1,212,600 Zestimate®
$345/sqft
$-- HOA
What's special
Oversized islandPremium homesitePeaceful viewsElegant finishesOpen-concept floor planChef-inspired kitchenGenerous living spaces
- 58 days |
- 169 |
- 1 |
Zillow last checked:
Listing updated:
Listed by:
Jodie H Snell 850-621-6535,
Ruckel Properties Inc
Source: ECAOR,MLS#: 1005135
Facts & features
Interior
Bedrooms & bathrooms
- Bedrooms: 4
- Bathrooms: 5
- Full bathrooms: 3
- 1/2 bathrooms: 2
Primary bedroom
- Level: First
- Area: 204 Square Feet
- Dimensions: 13.6 x 15
Bedroom
- Level: First
- Area: 129.92 Square Feet
- Dimensions: 11.2 x 11.6
Family room
- Level: First
- Area: 349.02 Square Feet
- Dimensions: 19.4 x 18
Kitchen
- Level: First
- Area: 235.8 Square Feet
- Dimensions: 13.1 x 18
Loft
- Level: Second
- Area: 482.85 Square Feet
- Dimensions: 18.5 x 26.1
Office
- Level: First
- Area: 183.96 Square Feet
- Dimensions: 12.6 x 14.6
Heating
- Natural Gas
Cooling
- Ceiling Fan(s)
Appliances
- Included: Cooktop, Dishwasher, Disposal, Microwave, Range Hood, Refrigerator, Tankless Water Heater
- Laundry: Washer/Dryer Hookup
Features
- Crown Molding, Kitchen Island, Recessed Lighting, Pantry, Split Bedroom
- Flooring: Hardwood, Tile
- Windows: Double Pane Windows
- Common walls with other units/homes: No Common Walls
Interior area
- Total structure area: 3,539
- Total interior livable area: 3,539 sqft
Property
Parking
- Parking features: Garage Door Opener, Golf Cart Garage
- Has attached garage: Yes
Features
- Stories: 2
- Patio & porch: Screened
- Exterior features: Lawn Pump
Lot
- Size: 8,750 Square Feet
- Dimensions: 70 x 125 x 70 x 125
- Features: Covenants, Curb & Gutter, Restrictions, Sidewalk
Details
- Parcel number: 111S22600000000220
- Zoning description: Resid Single Family
Construction
Type & style
- Home type: SingleFamily
- Architectural style: Traditional
- Property subtype: Single Family Residence
Materials
- Brick, Siding CmntFbrHrdBrd
- Roof: Composition
Condition
- Under Construction
- New construction: No
- Year built: 2026
Utilities & green energy
- Water: Public
Community & HOA
Community
- Features: BBQ Pit/Grill, Community Room, Pavillion/Gazebo, Playground, Pool
- Security: Fire Alarm, Smoke Detector(s)
- Subdivision: DEER MOSS CREEK
HOA
- Has HOA: Yes
- Services included: Management
Location
- Region: Niceville
Financial & listing details
- Price per square foot: $345/sqft
- Tax assessed value: $98,960
- Annual tax amount: $1,358
- Date on market: 6/10/2026
- Road surface type: Paved
Estimated market value
$1,212,600
$1.15M - $1.27M
$4,296/mo
Price history
| Date | Event | Price |
|---|---|---|
| 6/10/2026 | Listed for sale | $1,219,990$345/sqft |
Source:  ECAOR #1005135 Report a problem ECAOR #1005135 Report a problem | ||
Public tax history
| Year | Property taxes | Tax assessment |
|---|---|---|
| 2025 | $1,359 +3396.1% | $98,960 +3268.3% |
| 2024 | $39 | $2,938 |
Find assessor info on the county website
Monthly payment
Est. payment
Payment breakdown
Explore the cost of this home by adjusting the details. Changes won't be saved.Climate risks
Neighborhood: 32578
Nearby schools
GreatSchools rating
- 10/10James E Plew Elementary SchoolGrades: PK-5Distance: 1.8 mi
- 9/10C. W. Ruckel Middle SchoolGrades: 6-8Distance: 2.6 mi
- 7/10Niceville Senior High SchoolGrades: 9-12Distance: 2.6 mi
Schools provided by the listing agent
- Elementary: Plew
- Middle: Ruckel
- High: Niceville
Source: ECAOR. This data may not be complete. We recommend contacting the local school district to confirm school assignments for this home.
- $941,1604 bd3 ba2.8k sqft219 Foxglove Run, Niceville, FL 32578Sold

- $124,0008,712 sqft241 Foxglove Run, Niceville, FL 32578Lot/Land

- $5,087,805-- bd-- ba1.2k sqft1001 Rocky Bayou Dr, Niceville, FL 32578Off Market
- $141,000-- sqft445 Sorrel Way, Niceville, FL 32578Sold
- $98,960-- sqft257 Foxglove Run, Niceville, FL 32578Off Market
- $98,960-- sqft255 Foxglove Run, Niceville, FL 32578Off Market
- $98,960-- sqft253 Foxglove Run, Niceville, FL 32578Off Market
- $98,960-- sqft443 Sorrel Way, Niceville, FL 32578Off Market
A local agent can set up tours, give advice and negotiate with sellers.
Similar homes
- $965,0003 bd4 ba3k sqft4404 Colleen Cv, Niceville, FL 32578For Sale
 MLS ID #1006640, Maricela R Raap, Richardson Realty International Inc. ECAOR
 - from $1,195,9904 bd4 ba3k sqftAnna 2 Story Coastal Plan, Meadows at Magnolia Plantation, Niceville, FL 32578New Construction
 Randy Wise Homes
 - from $1,169,9904 bd4 ba3.1k sqftAddie 2 Story Coastal Plan, Meadows at Magnolia Plantation, Niceville, FL 32578New Construction
 Randy Wise Homes
 - $1,060,0004 bd4 ba3.1k sqft1434 Addie Dr, Niceville, FL 32578For Sale
 MLS ID #1005124, Carli S Harman, EXP Realty LLC. ECAOR
 - from $1,165,9904 bd4 ba3k sqftAnna 2 Story Plan, Meadows at Magnolia Plantation, Niceville, FL 32578New ConstructionRandy Wise Homes
- $719,9005 bd3 ba2.6k sqft1720 25th St, Niceville, FL 32578For SaleMLS ID #1009193, Betty Brookshire, Chapter One Realty LLC. ECAOR
- from $1,139,9904 bd4 ba3.2k sqftAddie 2 Story Plan, Meadows at Magnolia Plantation, Niceville, FL 32578New ConstructionRandy Wise Homes
- $699,0004 bd3 ba3k sqft645 Carr Dr, Niceville, FL 32578For SaleMLS ID #1002755, Blaze Y Crank, Coastal Heritage Real Estate LLC. ECAOR
- from $1,169,9903 bd4 ba2.9k sqftCharlotte 2 Story Coastal Plan, Meadows at Magnolia Plantation, Niceville, FL 32578New ConstructionRandy Wise Homes
- from $1,109,9903 bd4 ba3.1k sqftCharlotte 2 Story Plan, Meadows at Magnolia Plantation, Niceville, FL 32578New ConstructionRandy Wise Homes
- $925,0005 bd3 ba3.3k sqft4327 Sunset Beach Cir, Niceville, FL 32578For SaleMLS ID #1008057, Kenneth R Koger, Century 21 AllPoints Realty. ECAOR
- from $1,084,9903 bd3 ba2.5k sqftElizabeth 2 Story Plan, Meadows at Magnolia Plantation, Niceville, FL 32578New ConstructionRandy Wise Homes
- $670,0004 bd3 ba2.4k sqft403 Marsh Deer Run, Niceville, FL 32578For SaleMLS ID #1008199, Crystal M Tingle, Ruckel Properties Inc. ECAOR
- from $1,059,9903 bd3 ba2.3k sqftAnna 1 Story Coastal Plan, Meadows at Magnolia Plantation, Niceville, FL 32578New ConstructionRandy Wise Homes
- from $909,9904 bd4 ba3k sqftAnna 2 Story Plan, Addie's Place, Niceville, FL 32578New ConstructionRandy Wise Homes
- from $1,029,9903 bd3 ba2.2k sqftAddie 1 Story Coastal Plan, Meadows at Magnolia Plantation, Niceville, FL 32578New ConstructionRandy Wise Homes
- from $1,039,9903 bd3 ba2.4k sqftAnna 1 Story Plan, Meadows at Magnolia Plantation, Niceville, FL 32578New ConstructionRandy Wise Homes
- from $1,009,9903 bd3 ba2.3k sqftAddie 1 Story Plan, Meadows at Magnolia Plantation, Niceville, FL 32578New ConstructionRandy Wise Homes
- from $859,9903 bd4 ba2.6k sqftStella Plan, Addie's Place, Niceville, FL 32578New ConstructionRandy Wise Homes
- from $979,9903 bd3 ba2.1k sqftElizabeth 1 Story Plan, Meadows at Magnolia Plantation, Niceville, FL 32578New ConstructionRandy Wise Homes
