Step into modern elegance in this fully remodeled, Spanish-inflected 4-bedroom home with lots of quiet, private outdoor space. The top floor offers a bright and open great room, balancing crisp, white walls with dark-stained beams and newer, warm wood flooring. An open, modern kitchen features premium stainless steel appliances (KitchenAid fridge, oven and dishwasher, Miele range), quartz countertops, subway tile backsplash and custom cabinets. Two bedrooms are upstairs, including a sizable room with walk-in closet and greenbelt views, and another with western views across the whole Tree Section. Both share an updated bath with tub shower featuring subway tile. Downstairs, two beautiful bedrooms share a highly upgraded bath highlighted by imperial marble floors and counters, with a large, walk-in shower and two sinks. A surprisingly spacious backyard can be accessed from the upstairs deck or a downstairs bedroom, offering a mix of turfed play area and a flagstone-paved area with inspiring outdoor fireplace, the perfect gathering spot for cool spring and summer nights. Stay comfy year-round with central heating and air conditioning. Many more recent upgrades and designer touches, including California Closets throughout the home, epoxy flooring in the garage and ADT security system with new Google Nest cameras. All of this in an incredibly convenient Manhattan Beach Tree Section location across from the greenbelt (Veterans Parkway), the popular woodchip path that leads straight to downtown Manhattan Beach in one direction, and is just minutes from the revived Manhattan Village Shopping Center in the other. Don’t settle for less, when this home offers so much more!
Sold for $2,550,000
Listed by: Edge • Dave Fratello • Contact: 310-243-6299
Bought with: Bayside
$2,550,000
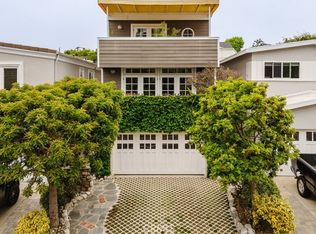
3211 N Valley Dr, Manhattan Beach, CA 90266
4beds
1,461sqft
Single Family Residence
Built in 1972
2,446 Square Feet Lot
$2,554,100 Zestimate®
$1,745/sqft
$6,622 Estimated rent
Home value
$2,554,100
$2.32M - $2.81M
$6,622/mo
Zestimate® history
Owner options
List your home for rent
$6,622/mo
Rent Zestimate®
Find your next renter with Zillow Rental Manager. Plus, with online applications, you can quickly screen prospective tenants – for free.
$6,622/mo
Rent Zestimate®
Refinance and save
$16,480/mo
Est. payment
Refinancing to a lower rate could help reduce your monthly payments and save thousands over the life of the loan.
$16,480/mo
Est. payment
Explore your selling options
Work with a Zillow partner agent
Leverage their expertise and Zillow's premium Showcase listings to get your home seen by more buyers.
Get startedList with your own agent
Get your home in front of millions of buyers by listing it on Zillow.
Learn how to do itSell it yourself
Take full control of how buyers see your home on Zillow by listing For Sale by Owner (FSBO).
List your homeWhat's special
Turfed play areaSurprisingly spacious backyardGreenbelt viewsOpen modern kitchenUpstairs deckSubway tile backsplashQuartz countertops
Zillow last checked:
Listing updated:
Listed by:
Dave Fratello DRE #01880469 dave@edge-rea.com,
Edge,
Adam Wilson DRE #01947622,
Edge
Bought with:
Stephanie Denton, DRE #01956051
Bayside
Kristofer Denton, DRE #01956052
Bayside
Source: CRMLS,MLS#: SB26074222 Originating MLS: California Regional MLS
Originating MLS: California Regional MLSFacts & features
Interior
Bedrooms & bathrooms
- Bedrooms: 4
- Bathrooms: 2
- Full bathrooms: 2
- Main level bathrooms: 2
- Main level bedrooms: 2
Rooms
- Room types: Family Room, Kitchen, Primary Bedroom
Primary bedroom
- Features: Main Level Primary
Bathroom
- Features: Dual Sinks, Remodeled, Tub Shower
Kitchen
- Features: Kitchen/Family Room Combo, Quartz Counters, Remodeled, Updated Kitchen
Heating
- Central
Cooling
- Central Air
Appliances
- Included: Dishwasher, Electric Oven, Electric Range, Microwave, Refrigerator, Water Heater, Water Purifier
- Laundry: In Garage
Features
- Living Room Deck Attached, Open Floorplan, Recessed Lighting, Unfurnished, Main Level Primary
- Flooring: Wood
- Doors: French Doors
- Windows: Double Pane Windows
- Has fireplace: Yes
- Fireplace features: Family Room
- Common walls with other units/homes: No Common Walls
Interior area
- Total interior livable area: 1,461 sqft
Property
Parking
- Total spaces: 2
- Parking features: Driveway, Garage Faces Front
- Attached garage spaces: 2
Accessibility
- Accessibility features: None
Features
- Levels: Two
- Stories: 2
- Entry location: 1
- Patio & porch: Deck
- Pool features: None
- Spa features: None
- Fencing: Wood
- Has view: Yes
- View description: Neighborhood, Trees/Woods
Lot
- Size: 2,446 Square Feet
- Features: Sloped Up, Yard
Details
- Parcel number: 4173010019
- Special conditions: Standard
Construction
Type & style
- Home type: SingleFamily
- Architectural style: Spanish
- Property subtype: Single Family Residence
Materials
- Stucco
Condition
- Updated/Remodeled,Turnkey
- New construction: No
- Year built: 1972
Utilities & green energy
- Electric: Electricity - On Property
- Sewer: Public Sewer
- Water: Public
- Utilities for property: Cable Available, Natural Gas Connected, Phone Available, Sewer Connected, Water Connected
Community & HOA
Community
- Features: Street Lights, Suburban
- Security: Security System
Location
- Region: Manhattan Beach
Financial & listing details
- Price per square foot: $1,745/sqft
- Tax assessed value: $2,133,026
- Annual tax amount: $24,238
- Date on market: 4/7/2026
- Cumulative days on market: 8 days
- Listing terms: Conventional
- Road surface type: Paved
Price history
| Date | Event | Price |
|---|---|---|
| 5/14/2026 | Sold | $2,550,000+2%$1,745/sqft |
Source:  CRMLS #SB26074222 Report a problem CRMLS #SB26074222 Report a problem | ||
| 4/16/2026 | Pending sale | $2,499,000$1,710/sqft |
Source: CRMLS #SB26074222 Report a problem | ||
| 4/7/2026 | Listed for sale | $2,499,000+24.3%$1,710/sqft |
Source: CRMLS #SB26074222 Report a problem | ||
| 11/30/2021 | Sold | $2,010,000+3.1%$1,376/sqft |
Source: Public Record Report a problem | ||
| 11/1/2021 | Contingent | $1,950,000$1,335/sqft |
Source: CRMLS #SB21230612 Report a problem | ||
| 10/21/2021 | Listed for sale | $1,950,000+18.2%$1,335/sqft |
Source: CRMLS #SB21230612 Report a problem | ||
| 6/27/2017 | Sold | $1,650,000+3.2%$1,129/sqft |
Source: Public Record Report a problem | ||
| 5/7/2017 | Pending sale | $1,599,000$1,094/sqft |
Source: RE/MAX Estate Properties #PV17098589 Report a problem | ||
| 5/5/2017 | Listed for sale | $1,599,000+15.5%$1,094/sqft |
Source: RE/MAX Estate Properties #PV17098589 Report a problem | ||
| 4/30/2014 | Sold | $1,384,513+2.6%$948/sqft |
Source: Public Record Report a problem | ||
| 8/13/2013 | Listing removed | $1,349,000$923/sqft |
Source: NW Real Estate Brokers #SB13091410 Report a problem | ||
| 8/2/2013 | Price change | $1,349,000-3.6%$923/sqft |
Source: NW Real Estate Brokers #SB13091410 Report a problem | ||
| 5/17/2013 | Listed for sale | $1,399,000+17.6%$958/sqft |
Source: NW Real Estate Brokers #SB13091410 Report a problem | ||
| 4/14/2006 | Sold | $1,190,000+52.8%$815/sqft |
Source: Public Record Report a problem | ||
| 11/12/2003 | Sold | $779,000+57.4%$533/sqft |
Source: Public Record Report a problem | ||
| 5/23/2001 | Sold | $495,000$339/sqft |
Source: Public Record Report a problem | ||
Public tax history
| Year | Property taxes | Tax assessment |
|---|---|---|
| 2025 | $24,238 +1.2% | $2,133,026 +2% |
| 2024 | $23,954 +2.7% | $2,091,203 +2% |
| 2023 | $23,329 +1.8% | $2,050,200 +2% |
| 2022 | $22,927 +13% | $2,010,000 +13.6% |
| 2021 | $20,292 +0.9% | $1,769,130 +1% |
| 2020 | $20,106 | $1,750,991 +2% |
| 2019 | $20,106 +3.9% | $1,716,659 +2% |
| 2018 | $19,354 | $1,683,000 +15.1% |
| 2017 | $19,354 +16.1% | $1,462,369 +2% |
| 2016 | $16,670 +4.4% | $1,433,696 +1.5% |
| 2015 | $15,964 +10.2% | $1,412,161 +8.7% |
| 2014 | $14,480 | $1,299,000 +46% |
| 2012 | -- | $890,000 -5.8% |
| 2011 | -- | $945,300 |
| 2010 | -- | $945,300 |
| 2009 | -- | $945,300 -23.6% |
| 2008 | -- | $1,238,075 +2% |
| 2007 | -- | $1,213,800 +49.8% |
| 2006 | -- | $810,471 |
| 2005 | -- | $810,471 +4% |
| 2004 | -- | $779,000 +51.3% |
| 2003 | -- | $514,997 +2% |
| 2002 | -- | $504,900 +76.7% |
| 2000 | -- | $285,803 |
Find assessor info on the county website
Neighborhood: 90266
Nearby homes
- $2,950,0004 bd3 ba1.9k sqft3213 N Valley Dr, Manhattan Beach, CA 90266Sold
- $1,600,0002 bd1 ba885 sqft3209 N Valley Dr, Manhattan Beach, CA 90266Sold

- $1,785,1003 bd2 ba1k sqft3217 N Valley Dr, Manhattan Beach, CA 90266Off Market

- $1,625,6002 bd2 ba1k sqft3207 N Valley Dr, Manhattan Beach, CA 90266Off Market
- $2,007,3003 bd2 ba1k sqft3219 N Valley Dr, Manhattan Beach, CA 90266Off Market
- $4,045,4004 bd5 ba2.6k sqft3201 N Valley Dr, Manhattan Beach, CA 90266Off Market
- $8,000,0006 bd7 ba5.3k sqft3311 Elm Ave, Manhattan Beach, CA 90266For Sale
- $1,910,5002 bd1 ba855 sqft3119 N Valley Dr, Manhattan Beach, CA 90266Off Market
Nearby schools
GreatSchools rating
- 10/10Pacific Elementary SchoolGrades: K-5Distance: 0.7 mi
- NAManhattan Beach PreschoolGrades: Distance: 0.9 mi
- 8/10Manhattan Beach Middle SchoolGrades: 6-8Distance: 1.1 mi
Schools provided by the listing agent
- Elementary: Pacific
- Middle: Manhattan Beach
- High: Mira Costa
Source: CRMLS. This data may not be complete. We recommend contacting the local school district to confirm school assignments for this home.
Get a cash offer in 3 minutes
Find out how much your home could sell for in as little as 3 minutes with a no-obligation cash offer.
Estimated market value
$2,554,100
Get a cash offer in 3 minutes
Find out how much your home could sell for in as little as 3 minutes with a no-obligation cash offer.
Estimated market value
$2,554,100
- California
- Los Angeles County
- Manhattan Beach
- 90266
- 3211 N Valley Dr
Nearby cities
Nearby zip codes
Other Manhattan Beach Topics
