Skip main navigation
For sale
  • Listed by: Compass • Kathleen Cartier • Contact: 310-874-4005
    $8,000,000

    3311 Elm Ave, Manhattan Beach, CA 90266

    6beds
    5,320sqft
    : 
    $52,511/mo
    Get pre-qualified
    Single Family Residence
    Built in 2014
    8,760 Square Feet Lot
    $7,655,700 Zestimate®
    $1,504/sqft
    $-- HOA

    What's special

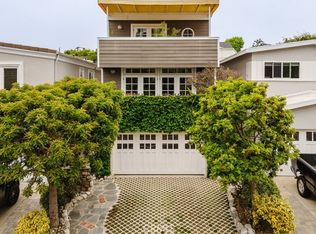
    Welcome to a bespoke residence where architectural vision meets effortless estate living! Conceived by acclaimed architect Dough Leach with stunning interior finishes designed by L'Esperance Design, this idyllic family home is a rare convergence of considered architecture and artisan craftsmanship set on an approximately 8,758 sqft, Tree Section lot. The grounds, ideal with a sunny southwest exposure, are a park unto themselves - mature, private, and entirely serene, with dual flagstone patios and ample scale for a future pool and/or sport court. The home's genius lies in its orientation: all main floor principle living areas wrap fluidly around the yard so that natural light and ocean breezes move freely through the interiors. The gourmet chef's kitchen - anchored by a Calacatta marble island, farmhouse sink, a full suite of professional stainless steel Thermador appliances, butler's and walk-in pantries - sits at the heart of four connected dining and gathering spaces. The seamless connection between the home's expansive interiors and private outdoor living spaces creates an exceptional setting for both everyday casual family life and elegant entertaining. Three fireplaces, soaring coffered and vaulted ceilings, 8-foot doors, hardwood floors, and sweeping marble and limestone floors/countertops throughout establish an interior language of quiet grandeur. The versatile floor plan has 6 en suite bedrooms including a true primary retreat with a spa-caliber bath and expansive walk-in closet and a main floor bedroom which can accommodate separate guest quarters or provide a private office space. Dual washers and dryers, dual HVAC systems with zoned climate control, dual tankless water heaters, central vac, whole-house water filtration and reverse osmosis water treatment system, and a three-car garage with direct access, epoxy flooring, and an EV charger, complete an infrastructure built for the long term. The prime location strategically places the best of Manhattan Beach at your fingertips with easy access to the greenbelt walking trail/chip path, award-winning schools, Manhattan Village & Downtown fine dining & shopping, or a sunset at the beach, while remaining just minutes from LAX. Opportunities of this caliber are increasingly rare, offering a family oriented luxury lifestyle and legacy property that's difficult to replicate - an estate of this scale and provenance is not replaced...it is simply waited for.
    28 days
    |
    1,150
    |
    60
    |

    Zillow last checked:

    Listing updated:

    Listed by:

    Kathleen Cartier DRE #00874556 310-874-4005,

    Compass,

    Sloane Sanders DRE #01899835 310-874-4106,

    Compass

    Source: CRMLS,MLS#: SB26138399MLS LogoOriginating MLS: California Regional MLS

      Facts & features

      Interior

      Bedrooms & bathrooms
      • Bedrooms: 6
      • Bathrooms: 7
      • Full bathrooms: 3
      • 3/4 bathrooms: 3
      • 1/2 bathrooms: 1
      • Main level bathrooms: 2
      • Main level bedrooms: 1
      Rooms
      • Room types: Bedroom, Entry/Foyer, Family Room, Kitchen, Laundry, Living Room, Primary Bathroom, Primary Bedroom, Other, Pantry, Dining Room
      Bedroom
      • Features: Bedroom on Main Level
      Bathroom
      • Features: Bathroom Exhaust Fan, Bathtub, Dual Sinks, Enclosed Toilet, Linen Closet, Stone Counters, Soaking Tub, Separate Shower, Tub Shower, Upgraded
      Family room
      • Features: Separate Family Room
      Kitchen
      • Features: Butler's Pantry, Kitchen Island, Kitchen/Family Room Combo, Pots & Pan Drawers, Stone Counters, Self-closing Drawers, Walk-In Pantry
      Other
      • Features: Walk-In Closet(s)
      Pantry
      • Features: Walk-In Pantry
      Heating
      • Central, Forced Air, Zoned
      Cooling
      • Central Air, Dual, Zoned
      Appliances
      • Included: 6 Burner Stove, Double Oven, Dishwasher, Gas Cooktop, Disposal, Gas Water Heater, Microwave, Refrigerator, Range Hood, Tankless Water Heater, Vented Exhaust Fan, Water To Refrigerator, Dryer, Washer
      • Laundry: Washer Hookup, Gas Dryer Hookup, Inside, Laundry Room, Upper Level
      Features
      • Wet Bar, Breakfast Bar, Built-in Features, Balcony, Breakfast Area, Ceiling Fan(s), Crown Molding, Central Vacuum, Coffered Ceiling(s), Separate/Formal Dining Room, High Ceilings, Open Floorplan, Pantry, Stone Counters, Recessed Lighting, Unfurnished, Bedroom on Main Level, Primary Suite, Walk-In Pantry, Walk-In Closet(s)
      • Flooring: Stone, Wood
      • Windows: Bay Window(s), Custom Covering(s), Drapes, Screens
      • Has fireplace: Yes
      • Fireplace features: Family Room, Gas, Gas Starter, Living Room, Primary Bedroom
      • Common walls with other units/homes: No Common Walls
      Interior area
      • Total interior livable area: 5,320 sqft

      Property

      Parking
      • Total spaces: 3
      • Parking features: Concrete, Direct Access, Door-Single, Driveway, Garage Faces Front, Garage, Garage Door Opener, Gated, On Site, Paved, Private, Side By Side, Storage
      • Attached garage spaces: 3
      Features
      • Levels: Two
      • Stories: 2
      • Entry location: Front Entry Door
      • Patio & porch: Covered, Open, Patio, Stone
      • Exterior features: Lighting, Rain Gutters
      • Pool features: None
      • Spa features: None
      • Fencing: Fair Condition
      • Has view: Yes
      • View description: Neighborhood
      • Waterfront features: Ocean Side Of Highway
      Lot
      • Size: 8,760 Square Feet
      • Features: Back Yard, Front Yard, Garden, Sprinklers In Rear, Sprinklers In Front, Irregular Lot, Lawn, Landscaped, Level, Sprinklers Timer, Sprinkler System, Yard
      Details
      • Parcel number: 4173010023
      • Special conditions: Standard

      Construction

      Type & style
      • Home type: SingleFamily
      • Architectural style: Traditional
      • Property subtype: Single Family Residence
      Materials
      • Foundation: Slab
      • Roof: None
      Condition
      • Updated/Remodeled,Turnkey
      • New construction: No
      • Year built: 2014

      Utilities & green energy

      • Sewer: Public Sewer
      • Water: Public
      • Utilities for property: Cable Available, Electricity Available, Electricity Connected, Natural Gas Available, Natural Gas Connected, Sewer Available, Sewer Connected, Water Available, Water Connected

      Community & HOA

      Community
      • Features: Curbs, Storm Drain(s), Sidewalks
      • Security: Prewired, Carbon Monoxide Detector(s), Smoke Detector(s)
      Location
      • Region: Manhattan Beach

      Financial & listing details

      • Price per square foot: $1,504/sqft
      • Tax assessed value: $5,140,133
      • Annual tax amount: $58,043
      • Date on market: 6/25/2026
      • Cumulative days on market: 28 days
      • Listing terms: Cash,Cash to New Loan,Relocation Property
      • Inclusions: Washer/Dryer
      • Road surface type: Paved

        Estimated market value

        $7,655,700

        $7.27M - $8.04M

        $7,345/mo

        Price history

        DateEventPrice
        6/26/2026Listed for sale$8,000,000+70.2%$1,504/sqft
        Source: CRMLS #SB26138399 Report a problem
        8/21/2019Sold$4,700,000-1.1%$883/sqft
        Source: CRMLS #SB18152048 Report a problem
        6/23/2019Pending sale$4,750,000$893/sqft
        Source: Palm Realty Boutique, Inc. #SB18152048 Report a problem
        6/7/2019Price change$4,750,000-3%$893/sqft
        Source: Palm Realty Boutique, Inc. #SB18152048 Report a problem
        4/17/2019Price change$4,895,000-1.9%$920/sqft
        Source: Palm Realty Boutique, Inc. #SB18152048 Report a problem
        1/15/2019Price change$4,990,000-0.1%$938/sqft
        Source: Palm Realty Boutique, Inc. #SB18152048 Report a problem
        8/14/2018Price change$4,995,000-4.9%$939/sqft
        Source: Palm Realty Boutique, Inc. #SB18152048 Report a problem
        6/27/2018Listed for sale$5,250,000+14.9%$987/sqft
        Source: Palm Realty Boutique, Inc. #SB18152048 Report a problem
        2/3/2015Sold$4,569,000-2.4%$859/sqft
        Source: Public Record Report a problem
        1/14/2015Listed for sale$4,679,000+190.4%$880/sqft
        Source: Shorewood Realtors #SB15007963 Report a problem
        9/18/2013Sold$1,611,000$303/sqft
        Source: Public Record Report a problem

        Public tax history

        YearProperty taxesTax assessment
        2025$58,043 +1.2%$5,140,133 +2%
        2024$57,331 +2.8%$5,039,347 +2%
        2023$55,774 +1.8%$4,940,537 +2%
        2022$54,802 +1.9%$4,843,665 +2%
        2021$53,754 +0.9%$4,748,692 +1%
        2020$53,254 $4,700,000 -4.5%
        2019$53,254 -2.8%$4,922,597 +2%
        2018$54,763 $4,826,077 +2%
        2017$54,763 +2.3%$4,731,449 +2%
        2016$53,513 +4.5%$4,638,676 +182.3%
        2015$51,224 +185.8%$1,643,187 +2%
        2014$17,925 $1,611,000 +1585.2%
        2012-- $95,596 +2%
        2011-- $93,723 +0.8%
        2010-- $93,024 -0.2%
        2009-- $93,246 +2%
        2008-- $91,419 +2%
        2007-- $89,628 +2%
        2006-- $87,871
        2005-- $87,871 +4%
        2004-- $84,461 +1.9%
        2003-- $82,914 +2%
        2002-- $81,289 +4%
        2000-- $78,134
        Find assessor info on the county website

        Monthly payment

        Est. payment

        Payment breakdown

        Explore the cost of this home by adjusting the details. Changes won't be saved.
        All calculations are estimates and provided by Zillow, Inc. for informational purposes only. Actual amounts may vary.
        HOA fees may include property taxes on listings classified as Co-Ops. Contact the listing agent and/or owner for fee details.
        Mortgage interest rates are dependent on a number of factors, including credit score, down payment, and repayment length. Interest rate data provided by Zillow Group Marketplace, Inc. as of 1/1/1970 from various mortgage lenders with which we have lead or other similar arrangements; the Estimated Payment is an average of those rates.
        See how much you could borrow to make a competitive offer.

        Climate risks

        Neighborhood: 90266

        Getting around

        82 / 100
        Very Walkable
        58 / 100
        Bikeable

        Nearby schools

        GreatSchools rating
        Schools provided by the listing agent
        • Middle: Manhattan Beach
        • High: Mira Costa

        Source: CRMLS. This data may not be complete. We recommend contacting the local school district to confirm school assignments for this home.

        A local agent can set up tours, give advice and negotiate with sellers.

        Browse local experts

        Similar homes

            • Local buyer's agents are ready to help