New construction two story townhome offering 3 bedrooms, 2.5 bathrooms, and 1,509 square feet of comfortable living space with a functional layout designed for everyday living and entertaining. The main level features an open-concept design where the spacious living room flows seamlessly into the combination dining area and eat-in kitchen, creating a welcoming space for gatherings or relaxing at home. The kitchen provides ample cabinet storage, an electric range, and convenient access to the dining area, making it ideal for both casual meals and hosting guests.
The main-level primary suite offers privacy and comfort with generous space and a large en-suite bathroom featuring a separate shower and soaking tub. A convenient half bath on the main floor is perfect for guests. Flooring throughout the home includes a combination of laminate, tile, and carpet, providing durability and comfort in the main living areas and bedrooms.
Upstairs, you will find two additional bedrooms and a full bathroom, offering flexible space for family members, guests, or a home office. The thoughtful two-story design separates the primary suite from the secondary bedrooms, adding privacy and functionality to the home.
Outdoor living includes a covered front porch and rear patio, providing great spaces to enjoy morning coffee or relax in the evenings. The backyard is fenced, offering privacy and room for pets or outdoor activities. A two-car detached garage provides convenient parking and additional storage.
Built with partial brick and hardboard siding, the home sits on a slab foundation and is connected to city water and public sewer. Additional features include natural gas heating, central air conditioning, ceiling fans, and high-speed internet availability. Laundry connections include washer hookup and electric dryer hookup.
The HOA covers exterior maintenance, grounds maintenance, insurance, internet, and trash pickup, helping provide a low-maintenance lifestyle.
Under contract - not showing
$424,900
3211 Tasker Dr Lot 265, Antioch, TN 37013
3beds
1,509sqft
Townhouse, Residential, Condominium
Built in 2026
3,049 Square Feet Lot
$-- Zestimate®
$282/sqft
$260/mo HOA
What's special
Natural gas heatingCentral air conditioningElectric rangeCovered front porchOpen-concept designCeiling fans
- 42 days |
- 46 |
- 2 |
Zillow last checked:
Listing updated:
Listed by:
Rob Frye 615-947-4667,
Regent Realty 615-333-9000
Source: RealTracs MLS as distributed by MLS GRID,MLS#: 3232352
Facts & features
Interior
Bedrooms & bathrooms
- Bedrooms: 3
- Bathrooms: 3
- Full bathrooms: 2
- 1/2 bathrooms: 1
- Main level bedrooms: 1
Bedroom 1
- Features: Suite
- Level: Suite
- Area: 216 Square Feet
- Dimensions: 12x18
Bedroom 2
- Features: Bath
- Level: Bath
- Area: 144 Square Feet
- Dimensions: 12x12
Bedroom 3
- Features: Bath
- Level: Bath
- Area: 132 Square Feet
- Dimensions: 11x12
Dining room
- Features: Combination
- Level: Combination
- Area: 165 Square Feet
- Dimensions: 15x11
Kitchen
- Features: Eat-in Kitchen
- Level: Eat-in Kitchen
- Area: 121 Square Feet
- Dimensions: 11x11
Living room
- Area: 180 Square Feet
- Dimensions: 15x12
Heating
- Natural Gas
Cooling
- Ceiling Fan(s), Central Air
Appliances
- Included: Electric Range
- Laundry: Electric Dryer Hookup, Washer Hookup
Features
- High Speed Internet
- Flooring: Carpet, Laminate, Tile
- Basement: None
Interior area
- Total structure area: 1,509
- Total interior livable area: 1,509 sqft
- Finished area above ground: 1,509
Property
Parking
- Total spaces: 2
- Parking features: Detached
- Garage spaces: 2
Features
- Levels: Two
- Stories: 2
- Patio & porch: Porch, Covered, Patio
- Fencing: Back Yard
Lot
- Size: 3,049 Square Feet
- Dimensions: 29 x 105
Details
- Parcel number: 187010B26500CO
- Special conditions: Standard
Construction
Type & style
- Home type: Townhouse
- Property subtype: Townhouse, Residential, Condominium
- Attached to another structure: Yes
Materials
- Hardboard Siding, Brick
- Roof: Asphalt
Condition
- New construction: Yes
- Year built: 2026
Utilities & green energy
- Sewer: Public Sewer
- Water: Public
- Utilities for property: Natural Gas Available, Water Available
Community & HOA
Community
- Subdivision: Burkitt Ridge
HOA
- Has HOA: Yes
- Services included: Maintenance Structure, Maintenance Grounds, Insurance, Internet, Trash
- HOA fee: $260 monthly
- Second HOA fee: $550 one time
Location
- Region: Antioch
Financial & listing details
- Price per square foot: $282/sqft
- Annual tax amount: $2,345
- Date on market: 6/8/2026
Estimated market value
Not available
Estimated sales range
Not available
Not available
Price history
| Date | Event | Price |
|---|---|---|
| 7/5/2026 | Pending sale | $424,900$282/sqft |
Source:  RealTracs MLS as distributed by MLS GRID #3232352 Report a problem RealTracs MLS as distributed by MLS GRID #3232352 Report a problem | ||
| 4/25/2026 | Listed for sale | $424,900$282/sqft |
Source: RealTracs MLS as distributed by MLS GRID #3182505 Report a problem | ||
| 4/14/2026 | Listing removed | $424,900$282/sqft |
Source: RealTracs MLS as distributed by MLS GRID #3147031 Report a problem | ||
| 3/31/2026 | Price change | $424,900-3%$282/sqft |
Source: RealTracs MLS as distributed by MLS GRID #3147031 Report a problem | ||
| 3/14/2026 | Listed for sale | $437,900$290/sqft |
Source: RealTracs MLS as distributed by MLS GRID #3147031 Report a problem | ||
Public tax history
Tax history is unavailable.
Monthly payment
Est. payment
Payment breakdown
Explore the cost of this home by adjusting the details. Changes won't be saved.Climate risks
Neighborhood: 37013
Nearby schools
GreatSchools rating
- 6/10Henry Maxwell Elementary SchoolGrades: PK-5Distance: 2.5 mi
- 4/10Thurgood Marshall Middle SchoolGrades: 6-8Distance: 1.9 mi
- 2/10Cane Ridge High SchoolGrades: 9-12Distance: 3.5 mi
Schools provided by the listing agent
- Elementary: Henry C. Maxwell Elementary
- Middle: Thurgood Marshall Middle
- High: Cane Ridge High School
Source: RealTracs MLS as distributed by MLS GRID. This data may not be complete. We recommend contacting the local school district to confirm school assignments for this home.
- $80,000-- bd-- ba-- sqft3211 Tasker Dr, Antioch, TN 37013Off Market
- $80,000-- bd-- ba-- sqft3209 Tasker Dr, Antioch, TN 37013Off Market
- $415,9003 bd3 ba1.5k sqft3213 Tasker Dr LOT 264, Cane Ridge, TN 37013Sold
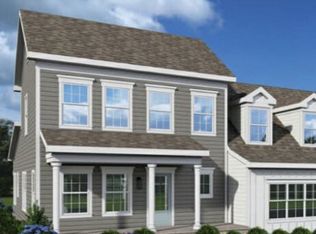
- $415,900-- bd-- ba-- sqft3213 Tasker Dr, Antioch, TN 37013Sold
- $80,000-- bd-- ba-- sqft3207 Tasker Dr, Antioch, TN 37013Off Market
- $369,9002 bd3 ba1.4k sqft3207 Tasker Dr LOT 267, Antioch, TN 37013New Construction
- $534,5003 bd2 ba1.7k sqft2000 Ruby Mae Aly LOT 271, Cane Ridge, TN 37013Sold
- $378,2792 bd3 ba1.4k sqft3215 Tasker Dr LOT 263, Antioch, TN 37013Sold
A local agent can set up tours, give advice and negotiate with sellers.
A local lender can help you make sure your offer is ready when you are.
Similar homes
- $369,9002 bd3 ba1.4k sqft3207 Tasker Dr Lot 267, Antioch, TN 37013New Construction
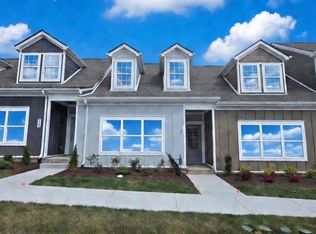
 RealTracs MLS as distributed by MLS GRID
 - $376,3752 bd3 ba1.5k sqft243 Ben Hill Dr Lot 123, Antioch, TN 37013New Construction
 RealTracs MLS as distributed by MLS GRID
 - $369,9002 bd3 ba1.4k sqft3219 Tasker Dr Lot 261, Cane Ridge, TN 37013New Construction
 RealTracs MLS as distributed by MLS GRID
 - $429,9953 bd2 ba1.8k sqft2816 Bison Ct, Antioch, TN 37013New Construction
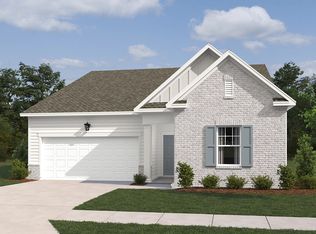 Ashton Woods Homes
 - $310,0003 bd3 ba1.6k sqft416 W Stonehaus Xing, Antioch, TN 37013For SaleMLS ID #3262677, Karen Legendre. RealTracs MLS as distributed by MLS GRID
- $333,0953 bd3 ba1.6k sqft313 W Stonehaus Xing Lot 122, Antioch, TN 37013New ConstructionRealTracs MLS as distributed by MLS GRID
- $415,0003 bd3 ba2.1k sqft4740 Backstretch Blvd, Antioch, TN 37013For SaleMLS ID #3122167, Melissa Langley-Eslick. RealTracs MLS as distributed by MLS GRID
- $429,9953 bd2 ba1.8k sqft2816 Bison Ct Lot 28, Antioch, TN 37013New ConstructionMLS ID #3046419, Donna Bowman. RealTracs MLS as distributed by MLS GRID
- $376,4993 bd2 ba1.4k sqft339 Carp Ct, Antioch, TN 37013New ConstructionRealTracs MLS as distributed by MLS GRID
- $432,9904 bd3 ba1.8k sqft589 Windflower Pass Lot 32, Antioch, TN 37013New ConstructionRealTracs MLS as distributed by MLS GRID
- $432,9903 bd3 ba1.7k sqft284 Spring St Lot 184, La Vergne, TN 37086New ConstructionMLS ID #3246391, Chuck Payne. RealTracs MLS as distributed by MLS GRID
- $425,9904 bd3 ba1.6k sqft287 Spring St Lot 204, La Vergne, TN 37086New ConstructionMLS ID #3179054, Chuck Payne. RealTracs MLS as distributed by MLS GRID
- $451,9903 bd3 ba1.9k sqft280 Spring St Lot 182, La Vergne, TN 37086New ConstructionMLS ID #3246364, Chuck Payne. RealTracs MLS as distributed by MLS GRID
- $384,9003 bd2 ba1.2k sqft104 Sandyside Ct Lot 13, Antioch, TN 37013New ConstructionMLS ID #3164224, Georgia R. Evans. RealTracs MLS as distributed by MLS GRID
- $432,9903 bd3 ba1.7k sqft284 Spring St, La Vergne, TN 37086New ConstructionOle South Properties
- $399,9995 bd2 ba1.9k sqft1303 Saturn Dr, Nashville, TN 37217For SaleMLS ID #3182710, Bishoy Said. RealTracs MLS as distributed by MLS GRID
- $329,9903 bd3 ba1.6k sqft1209 Bronte Dr Lot 3, Smyrna, TN 37167New ConstructionMLS ID #3288255, Adam Morris. RealTracs MLS as distributed by MLS GRID
- $409,9004 bd3 ba2k sqft328 Chaney Rd #6, Smyrna, TN 37167New ConstructionMLS ID #3230593, Courtland Coleman. RealTracs MLS as distributed by MLS GRID
- from $409,9903 bd3 ba1.8k sqftLexington Plan, Gardens of Three Rivers, Murfreesboro, TN 37128New ConstructionPatterson Company, LLC
- $416,5903 bd3 ba2k sqft369 Greystone Lee Blvd Lot 27, Smyrna, TN 37167New ConstructionMLS ID #2995097, Chad Ramsey. RealTracs MLS as distributed by MLS GRID
