PRICE REDUCTION.......
3211 VACATION LN IS A ONCE IN A LIFETIME OPPORTUNITY TO CREATE YOUR DREAM HOME ON PINE ISLAND SOUND! This 6 bedroom coastal estate is ready for your finishing touches. The estate features a new elevated custom pool and hot tub. The house includes new Anderson hurricane windows and doors. A $160,000+ ultra high-end kitchen is ready to install including Cafe' appliances! A new current code metal roof has been installed along with Hardy board exterior siding. The septic system has been upgraded to support 6 bedrooms/5 bathrooms.- Or less if you wish.
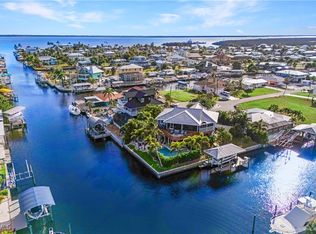
The 150' of bayfront presents breathtaking views of both sunrise and sunset of San Carlos Bay from the multiple decks, large hurricane impact windows and doors! Included in the sale are fully permitted and sealed renovation plans and blueprints.
Very few Vacation Lane bayfront homes ever hit the public market! Be one of the fortunate to secure this "Generational Opportunity"!
FIRST GROUP OF PHOTOS ARE OF THE HOME AS IT STANDS TODAY. THE SECOND GROUP OF PHOTOS DEPICT THE HOME USING AI AFFECTS SHOWING THE KITCHEN COMPLETED WITH THE KITCHEN CABINETS, COUNTERTOPS, AND APPLIANCES THAT ARE INCLUDED WITH THE PURCHASE. - And AI renditions of the home and property when completed.
Active
Price cut: $401K (5/23)
$1,999,000
3211 Vacation Ln, Saint James City, FL 33956
6beds
3,110sqft
Single Family Residence
Built in 1997
0.44 Acres Lot
$1,844,700 Zestimate®
$643/sqft
$-- HOA
What's special
Multiple decksHardy board exterior sidingUltra high-end kitchen
- 131 days |
- 737 |
- 36 |
Zillow last checked:
Listing updated:
Listed by:
Sandy Peculis 239-699-4177,
Castaways Island Realty LLC
Source: Florida Gulf Coast MLS,MLS#: 2026011091 Originating MLS: Florida Gulf Coast
Originating MLS: Florida Gulf CoastFacts & features
Interior
Bedrooms & bathrooms
- Bedrooms: 6
- Bathrooms: 5
- Full bathrooms: 5
Rooms
- Room types: Bathroom, Guest Quarters, Other, Great Room
Heating
- Central, Electric
Cooling
- Central Air, Electric
Appliances
- Included: Dishwasher, Freezer, Gas Cooktop, Ice Maker, Refrigerator, RefrigeratorWithIce Maker, Self Cleaning Oven
- Laundry: Inside
Features
- Wet Bar, Bedroom on Main Level, Cathedral Ceiling(s), Eat-in Kitchen, Family/Dining Room, French Door(s)/Atrium Door(s), High Ceilings, Kitchen Island, Living/Dining Room, Multiple Primary Suites, Pantry, See Remarks, Upper Level Primary, Walk-In Closet(s), Split Bedrooms, Bathroom, Guest Quarters, Other, Great Room
- Flooring: Other
- Doors: French Doors
- Windows: Casement Window(s), Impact Glass
Interior area
- Total structure area: 5,236
- Total interior livable area: 3,110 sqft
Video & virtual tour
Property
Parking
- Total spaces: 3
- Parking features: Attached, Driveway, Underground, Garage, Paved, Garage Door Opener
- Attached garage spaces: 3
- Has uncovered spaces: Yes
Features
- Levels: Two
- Stories: 2
- Patio & porch: Balcony, Deck, Open, Porch
- Exterior features: Deck, Security/High Impact Doors
- Has private pool: Yes
- Pool features: Concrete, Electric Heat, Heated, In Ground, Pool Equipment, Screen Enclosure, Salt Water, Pool/Spa Combo
- Has spa: Yes
- Spa features: Electric Heat, Gunite, In Ground, Screened
- Has view: Yes
- View description: Bay, Mangroves
- Has water view: Yes
- Water view: Bay
- Waterfront features: Bayfront, Mangrove
Lot
- Size: 0.44 Acres
- Dimensions: 138 x 140 x 150 x 140
- Features: Oversized Lot
Details
- Parcel number: 024622120000F.0690
- Lease amount: $0
- Zoning description: RS-1
Construction
Type & style
- Home type: SingleFamily
- Architectural style: Multi-Level,Two Story,Stilt
- Property subtype: Single Family Residence
Materials
- Other, Wood Frame
- Foundation: Pillar/Post/Pier, Raised
- Roof: Metal
Condition
- Known Damage,Building Permit
- Year built: 1997
Utilities & green energy
- Sewer: Septic Tank
- Water: Public
- Utilities for property: Cable Available, Natural Gas Available
Community & HOA
Community
- Features: Boat Facilities
- Security: None, Fire Sprinkler System
- Condo and coop fee: $0
- Membership fee: $0
- Subdivision: PINE ISLAND SHORES UNIT 4
HOA
- Has HOA: No
- Amenities included: Storage
- Services included: None
- HOA phone: 000-000-0000
Location
- Region: Saint James City
Financial & listing details
- Price per square foot: $643/sqft
- Tax assessed value: $448,438
- Annual tax amount: $6,956
- Date on market: 4/12/2026
- Cumulative days on market: 131 days
- Ownership: Single Family
- Road surface type: Paved
Estimated market value
$1,844,700
$1.75M - $1.94M
$3,543/mo
Price history
| Date | Event | Price |
|---|---|---|
| 5/23/2026 | Price change | $1,999,000-16.7%$643/sqft |
Source:  Florida Gulf Coast MLS #2026011091 Report a problem Florida Gulf Coast MLS #2026011091 Report a problem | ||
| 4/12/2026 | Listed for sale | $2,400,000+164%$772/sqft |
Source: Florida Gulf Coast MLS #2026011091 Report a problem | ||
| 3/5/2019 | Sold | $909,000-15.4%$292/sqft |
Source: Florida Gulf Coast MLS #218032069 Report a problem | ||
| 1/21/2019 | Pending sale | $1,075,000$346/sqft |
Source: Pine Island Realty Inc #218032069 Report a problem | ||
| 11/9/2018 | Listed for sale | $1,075,000$346/sqft |
Source: Pine Island Realty Inc #218032069 Report a problem | ||
| 10/12/2018 | Pending sale | $1,075,000$346/sqft |
Source: Pine Island Realty Inc #218032069 Report a problem | ||
| 10/11/2018 | Listed for sale | $1,075,000-4.9%$346/sqft |
Source: Pine Island Realty Inc #218032069 Report a problem | ||
| 1/3/2003 | Sold | $1,130,000$363/sqft |
Source: Public Record Report a problem | ||
Public tax history
| Year | Property taxes | Tax assessment |
|---|---|---|
| 2025 | $6,956 -19% | $448,438 -20.3% |
| 2024 | $8,585 -4.5% | $562,659 -3.6% |
| 2023 | $8,986 -45.4% | $583,721 -41.3% |
| 2022 | $16,454 +15.7% | $993,599 +10% |
| 2021 | $14,219 +8.1% | $903,306 +9.6% |
| 2020 | $13,150 +22% | $824,453 +1.6% |
| 2019 | $10,776 | $811,524 +20.2% |
| 2018 | $10,776 +0.2% | $675,105 +2.1% |
| 2017 | $10,752 -0.2% | $661,219 -25.2% |
| 2016 | $10,779 +0.5% | $883,934 +6.2% |
| 2015 | $10,721 +3% | $832,078 +6.1% |
| 2014 | $10,411 +0.1% | $784,076 +24.7% |
| 2013 | $10,404 -10.8% | $628,584 -12% |
| 2012 | $11,662 -8.4% | $714,104 -6.6% |
| 2011 | $12,732 -2.9% | $764,563 -1% |
| 2010 | $13,119 -14% | $772,104 -17.3% |
| 2009 | $15,260 -18.1% | $934,020 -25.7% |
| 2007 | $18,631 -1.1% | $1,257,330 +8.4% |
| 2006 | $18,839 +7.9% | $1,159,490 +26.1% |
| 2004 | $17,463 +23.9% | $919,370 +28% |
| 2003 | $14,090 +34.7% | $718,490 +37.4% |
| 2002 | $10,457 | $522,810 +8.8% |
| 2000 | -- | $480,690 |
Find assessor info on the county website
Monthly payment
Est. payment
Payment breakdown
Explore the cost of this home by adjusting the details. Changes won't be saved.Climate risks
Neighborhood: 33956
Nearby schools
GreatSchools rating
- 8/10Pine Island Elementary SchoolGrades: PK-5Distance: 8.9 mi
- 7/10Gulf Middle SchoolGrades: 6-8Distance: 7.7 mi
- 3/10Ida S. Baker High SchoolGrades: 9-12Distance: 7.6 mi
- $1,146,3003 bd3 ba3.2k sqft3225 Vacation Ln, Saint James City, FL 33956Off Market
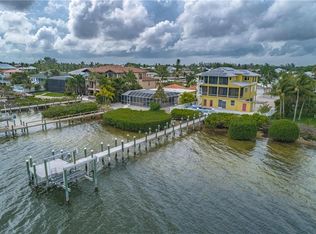
- $1,040,0002 bd3 ba1.3k sqft3177 Vacation Ln, Saint James City, FL 33956Sold

- $695,0003 bd2 ba1k sqft3226 Vacation Ln, Saint James City, FL 33956Sold
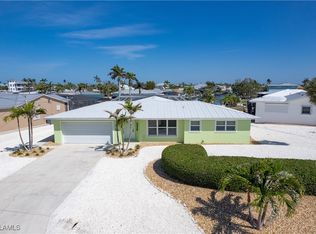
- $952,3003 bd2 ba1.5k sqft3251 Vacation Ln, Saint James City, FL 33956Off Market

- $1,143,4003 bd3 ba1.3k sqft3171 Vacation Ln, Saint James City, FL 33956Off Market
- $364,5002 bd2 ba1.2k sqft2165 Cactus Point Ln, Saint James City, FL 33956Off Market
- $583,5002 bd2 ba1.4k sqft3246 Vacation Ln, Saint James City, FL 33956Off Market
- $2,271,3003 bd4 ba2.6k sqft3265 Vacation Ln, Saint James City, FL 33956Off Market
A local agent can set up tours, give advice and negotiate with sellers.
Similar homes
- $1,999,9003 bd3 ba3.6k sqft3569 San Carlos Dr, Saint James City, FL 33956For Sale
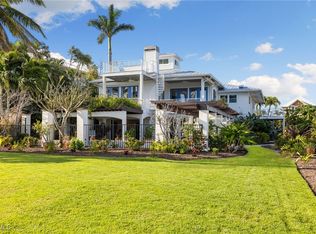
 MLS ID #2026002528, Vi Wegner, Cornerstone Coastal Properties. Florida Gulf Coast MLS
 - $1,700,0003 bd3 ba2.6k sqft2096 Macadamia St, Saint James City, FL 33956For Sale
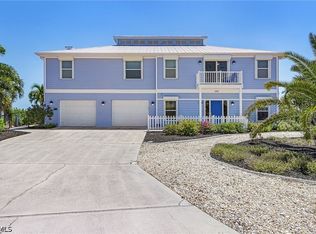 MLS ID #2026020265, George McGowan, EXP Realty LLC. Florida Gulf Coast MLS
 - $1,899,0005 bd5 ba3.4k sqft1828 Buckthorn Ln, Sanibel, FL 33957For Sale

 MLS ID #2260620, Jeff Burns, Premier Sotheby's Int'l Realty. Sanibel And Captiva Island AOR
 - $1,289,0004 bd3 ba2.9k sqft3544 Ruby Ave, Saint James City, FL 33956For Sale
 MLS ID #2025018250, Char Seuffert, Re/Max Sunshine. Florida Gulf Coast MLS
 - $1,500,0003 bd2 ba1.9k sqft2823 8th Ave, Saint James City, FL 33956For SaleMLS ID #2026026014, Mike Faulkner, John R. Wood Properties. Florida Gulf Coast MLS
- $2,750,0003 bd4 ba3.5k sqft3807 San Carlos Dr, Saint James City, FL 33956For SaleMLS ID #2025021960, Alexis Hansen May, KW Florida Living. Florida Gulf Coast MLS
- $1,950,0003 bd3 ba2.9k sqft656 Coral Dr, Cape Coral, FL 33904For SaleMLS ID #2026027457, Henry Albrecht, Gulf Gateway Realty, Inc.. Florida Gulf Coast MLS
- $1,484,0003 bd3 ba1.7k sqft3420 1st Ave, Saint James City, FL 33956For SaleMLS ID #2026024775, Nelson Rua, John R. Wood Properties. Florida Gulf Coast MLS
- $1,050,0003 bd3 ba2k sqft3638 Pinetree Dr, Saint James City, FL 33956For SaleMLS ID #2026017142, Monica Fowlds, Century 21 Selling Paradise. Florida Gulf Coast MLS
- $1,799,0004 bd4 ba3.2k sqft5435 Osprey CT, SANIBEL, FL 33957For Sale
 MLS ID #225061045, Felipe Miranda, PA, William Raveis Real Estate. SWFLMLS
 - $2,225,0004 bd3 ba3k sqft4960 Joewood Dr, Sanibel, FL 33957For SaleMLS ID #2026006468, Catherine Brunsell, VIP Realty Group Inc. Florida Gulf Coast MLS
- $1,825,0004 bd4 ba3.4k sqft2819 El Dorado Pkwy W, Cape Coral, FL 33914For SaleMLS ID #2026026910, Ted Stout, Realmark Realty Group II LLC. Florida Gulf Coast MLS
- $1,975,0005 bd4 ba3k sqft4417 NW 20th Ter, Cape Coral, FL 33993For SaleMLS ID #2026016945, Mike Lombardo, Old Glory Realty. Florida Gulf Coast MLS
- $2,750,0005 bd4 ba3.8k sqft1048 Kings Crown Dr, Sanibel, FL 33957For SaleMLS ID #2260541, Betsy Kimrey, John R. Wood Properties. Sanibel And Captiva Island AOR
- $2,399,0004 bd5 ba3.8k sqft2385 Wulfert Rd, Sanibel, FL 33957For SaleMLS ID #2260522, Milissa Sprecher, McCallion and McCallion. Sanibel And Captiva Island AOR
- $1,390,0003 bd3 ba2.2k sqft9277 Belding Dr, Sanibel, FL 33957For SaleMLS ID #2026031088, Allie Duenas, RE/MAX Alliance Group. Florida Gulf Coast MLS
- $1,990,9903 bd3 ba2.5k sqft5886 Shell Cove Dr, Cape Coral, FL 33914For SaleMLS ID #2025016923, Candice Carter, John R. Wood Properties. Florida Gulf Coast MLS
- $1,375,0004 bd3 ba2.1k sqft1477 Albatross Rd, Sanibel, FL 33957For SaleMLS ID #2026032050, Eric Lord, Royal Shell Real Estate, Inc.. Florida Gulf Coast MLS
- $2,450,0004 bd5 ba3.5k sqft1163 Seagrape Ln, Sanibel, FL 33957For SaleMLS ID #2250950, Brooke Brownyard, Kingfisher Real Estate Inc.. Sanibel And Captiva Island AOR
- $1,699,0004 bd4 ba3k sqft18260 Deep Passage Ln, Fort Myers Beach, FL 33931For SaleMLS ID #2026016415, Dan Starowicz, Premiere Plus Realty Company. Florida Gulf Coast MLS
