This Palma Ceia Park gem has been meticulously maintained by the original owners. This 5 bedroom/4 full bath home lives and feels so much bigger than the measured 2,676 square feet. Located in a top-rated school district (Roosevelt/Coleman/Plant), this home features an open floor plan, 4 bedrooms up and 1 bedroom and a home office down. The large kitchen boasts a large island with storage, 42” wood cabinetry with crown detail, gas cooktop, stainless steel appliances (including a newer refrigerator) and granite countertops. The downstairs bedroom and adjacent full bath make for a perfect in-law suite or can serve as a second home office. The primary suite features a generously sized bedroom, oversized walk-in closet, bathroom with double vanity and undermount sinks, garden soaking tub, large walk-in shower, and a separate WC. There are 3 secondary bedrooms upstairs: two share a Jack n’ Jill bathroom with 2 sinks; each has a double closet. And the third bedroom has a walk-in closet and an en suite bathroom. The laundry room is on the second level; there is a tub sink, and the washer and dryer convey. The owners added a second screened porch with sliders that pocket back to create a very large, screened space. The yard is completely fenced and there is plenty of green space. Both porches and the driveway are brick pavered, and the driveway can accommodate up to 5 vehicles, depending on size. Entire interior and exterior recently painted. Plantation shutters throughout. Hardwood on first level and on stairs and new carpet in all bedrooms. Tankless gas water heater. Garage fridge conveys. 17.5-foot elevation; home has never flooded. Security system with sensors on all exterior doors and windows. Located in an exclusive 5G wireless coverage zone. Unbeatable location! Walking distance to Roosevelt, Plant HS, Bay to Bay shops, and The Bayshore. A short drive to downtown Tampa and Water Street, MacDill AFB, Selmon Expressway, all major roads and shopping.
Sold for $1,150,000
$1,150,000
3211 W SAN JUAN STREET, TAMPA, FL 33629
5beds
2,676sqft
Single Family Residence
Built in 2011
5,500 Square Feet Lot
$1,131,100 Zestimate®
$430/sqft
$6,225 Estimated rent
Home value
$1,131,100
$1.04M - $1.22M
$6,225/mo
Zestimate® history
Owner options
List your home for rent
$6,225/mo
Rent Zestimate®
Find your next renter with Zillow Rental Manager. Plus, with online applications, you can quickly screen prospective tenants – for free.
$6,225/mo
Rent Zestimate®
Refinance and save
$7,889/mo
Est. payment
Refinancing to a lower rate could help reduce your monthly payments and save thousands over the life of the loan.
$7,889/mo
Est. payment
Explore your selling options
Work with a Zillow partner agent
Leverage their expertise and Zillow's premium Showcase listings to get your home seen by more buyers.
Get startedList with your own agent
Get your home in front of millions of buyers by listing it on Zillow.
Learn how to do itSell it yourself
Take full control of how buyers see your home on Zillow by listing For Sale by Owner (FSBO).
List your homeWhat's special
In-law suiteEn suite bathroomLarge island with storageGranite countertopsNew carpetOpen floor planGarden soaking tub
Zillow last checked:
Listing updated:
Listed by:
Gail Bernucca 813-294-6565,
COLDWELL BANKER REALTY 813-286-6563
Bought with:
Zack Jacob, 3285464
JACOB REAL ESTATE SERVICES,INC
Source: Stellar MLS,MLS#: TB8424072 Originating MLS: Suncoast Tampa
Originating MLS: Suncoast Tampa
Facts & features
Interior
Bedrooms & bathrooms
- Bedrooms: 5
- Bathrooms: 4
- Full bathrooms: 4
Primary bedroom
- Features: Walk-In Closet(s)
- Level: Second
- Area: 238 Square Feet
- Dimensions: 17x14
Bedroom 2
- Features: Built-in Closet
- Level: Second
- Area: 156 Square Feet
- Dimensions: 13x12
Bedroom 3
- Features: Built-in Closet
- Level: Second
- Area: 156 Square Feet
- Dimensions: 13x12
Bedroom 4
- Features: Walk-In Closet(s)
- Level: Second
- Area: 156 Square Feet
- Dimensions: 13x12
Bedroom 5
- Features: No Closet
- Level: First
- Area: 132 Square Feet
- Dimensions: 12x11
Balcony porch lanai
- Level: First
- Area: 210 Square Feet
- Dimensions: 15x14
Balcony porch lanai
- Level: First
- Area: 105 Square Feet
- Dimensions: 15x7
Dining room
- Level: First
- Area: 96 Square Feet
- Dimensions: 12x8
Great room
- Level: First
- Area: 285 Square Feet
- Dimensions: 19x15
Kitchen
- Level: First
- Area: 196 Square Feet
- Dimensions: 14x14
Office
- Level: First
- Area: 132 Square Feet
- Dimensions: 12x11
Heating
- Central, Electric
Cooling
- Central Air
Appliances
- Included: Cooktop, Dishwasher, Disposal, Dryer, Gas Water Heater, Microwave, Range, Tankless Water Heater, Washer
- Laundry: Laundry Room, Upper Level
Features
- Ceiling Fan(s), Eating Space In Kitchen, Kitchen/Family Room Combo, Open Floorplan, PrimaryBedroom Upstairs, Stone Counters, Walk-In Closet(s)
- Flooring: Carpet, Ceramic Tile, Hardwood
- Doors: Sliding Doors
- Windows: Window Treatments
- Has fireplace: No
Interior area
- Total structure area: 3,544
- Total interior livable area: 2,676 sqft
Property
Parking
- Total spaces: 2
- Parking features: Garage - Attached
- Attached garage spaces: 2
- Details: Garage Dimensions: 20x20
Features
- Levels: Two
- Stories: 2
- Exterior features: Irrigation System
Lot
- Size: 5,500 Square Feet
- Dimensions: 55 x 100
Details
- Parcel number: A3429183UI00006600015.0
- Zoning: RM-16
- Special conditions: None
Construction
Type & style
- Home type: SingleFamily
- Property subtype: Single Family Residence
Materials
- Metal Frame, Stucco, Wood Frame
- Foundation: Slab
- Roof: Shingle
Condition
- New construction: No
- Year built: 2011
Utilities & green energy
- Sewer: Public Sewer
- Water: Public
- Utilities for property: BB/HS Internet Available, Cable Available, Electricity Connected, Natural Gas Connected, Public, Sewer Connected, Water Connected
Community & HOA
Community
- Pet fee: $0 monthly
- Subdivision: PALMA CEIA PARK A RESUB OF BLO
HOA
- Has HOA: No
Location
- Region: Tampa
Financial & listing details
- Price per square foot: $430/sqft
- Tax assessed value: $910,133
- Annual tax amount: $9,307
- Date on market: 9/4/2025
- Cumulative days on market: 3 days
- Listing terms: Cash,Conventional
- Ownership: Fee Simple
- Total actual rent: 0
- Electric utility on property: Yes
- Road surface type: Paved
Price history
| Date | Event | Price |
|---|---|---|
| 10/10/2025 | Sold | $1,150,000-4.2%$430/sqft |
Source:  Stellar MLS #TB8424072 Report a problem Stellar MLS #TB8424072 Report a problem | ||
| 9/10/2025 | Pending sale | $1,200,000$448/sqft |
Source: Stellar MLS #TB8424072 Report a problem | ||
| 9/7/2025 | Listed for sale | $1,200,000$448/sqft |
Source: Stellar MLS #TB8424072 Report a problem | ||
| 9/5/2025 | Pending sale | $1,200,000$448/sqft |
Source: Stellar MLS #TB8424072 Report a problem | ||
| 9/4/2025 | Listed for sale | $1,200,000+150.5%$448/sqft |
Source: Stellar MLS #TB8424072 Report a problem | ||
| 4/4/2012 | Listing removed | $479,000$179/sqft |
Source: Exit Bayshore Realty Report a problem | ||
| 7/26/2011 | Price change | $479,000$179/sqft |
Source: Exit Bayshore Realty Report a problem | ||
| 7/21/2011 | Price change | -- |
Source: PFRE Tour Report a problem | ||
| 6/13/2011 | Listed for sale | $479,000+0.8%$179/sqft |
Source: Exit Bayshore Realty Report a problem | ||
| 5/20/2011 | Sold | $475,000-1%$178/sqft |
Source: Stellar MLS #T2450800 Report a problem | ||
| 5/5/2011 | Price change | $479,898+4.3%$179/sqft |
Source: Smith and Associates Real Estate Inc. #T2450800 Report a problem | ||
| 4/30/2011 | Price change | $460,000-4%$172/sqft |
Source: Smith and Associates #T2450800 Report a problem | ||
| 4/20/2011 | Price change | $479,000-0.2%$179/sqft |
Source: Smith and Associates #T2450800 Report a problem | ||
| 3/31/2011 | Price change | $479,8980%$179/sqft |
Source: Smith and Associates #T2450800 Report a problem | ||
| 1/21/2011 | Price change | $479,900-3.8%$179/sqft |
Source: Smith and Associates #T2450800 Report a problem | ||
| 10/29/2010 | Listed for sale | $499,000+239.5%$186/sqft |
Source: Smith and Associates Real Estate Inc. Report a problem | ||
| 9/1/2010 | Sold | $147,000-25.4%$55/sqft |
Source: Public Record Report a problem | ||
| 6/19/2010 | Price change | $197,000-7%$74/sqft |
Source: Smith and Associates #T2418006 Report a problem | ||
| 5/5/2010 | Listed for sale | $211,900$79/sqft |
Source: Active Website #T2418006 Report a problem | ||
Public tax history
| Year | Property taxes | Tax assessment |
|---|---|---|
| 2025 | $10,000 +7.4% | $537,816 +2.9% |
| 2024 | $9,307 +2.4% | $522,659 +3% |
| 2023 | $9,088 +2.6% | $507,436 +3% |
| 2022 | $8,858 +1.1% | $492,656 +3% |
| 2021 | $8,761 +0.9% | $478,307 +1.4% |
| 2020 | $8,684 +1.7% | $471,703 +2.3% |
| 2019 | $8,541 | $461,098 +1.9% |
| 2018 | $8,541 +0.6% | $452,500 -12.7% |
| 2017 | $8,490 +1.3% | $518,284 +19.4% |
| 2016 | $8,381 +2.9% | $434,077 +2.1% |
| 2015 | $8,144 +1.8% | $425,024 +0.8% |
| 2014 | $7,998 | $421,651 +1.5% |
| 2013 | $7,998 +0.5% | $415,420 +1.7% |
| 2012 | $7,956 +231.1% | $408,476 +266.9% |
| 2011 | $2,403 +51.3% | $111,320 -2.4% |
| 2010 | $1,588 +3.5% | $114,009 +2.7% |
| 2009 | $1,534 -0.4% | $111,012 +0.1% |
| 2008 | $1,540 -14.4% | $110,901 +2.8% |
| 2007 | $1,800 -5.5% | $107,833 +2.5% |
| 2006 | $1,904 +0.9% | $105,203 +3% |
| 2005 | $1,886 | $102,139 +33.4% |
| 2004 | -- | $76,586 +1.9% |
| 2003 | -- | $75,158 +2.4% |
| 2002 | -- | $73,396 -42.3% |
| 2001 | -- | $127,231 +15.5% |
| 2000 | $1,151 | $110,184 |
Find assessor info on the county website
Neighborhood: Palma Ceia
Nearby homes
- $742,6002 bd2 ba1.5k sqft3213 W San Juan St, Tampa, FL 33629Off Market
- $743,4003 bd2 ba1.3k sqft3209 W San Juan St, Tampa, FL 33629Off Market
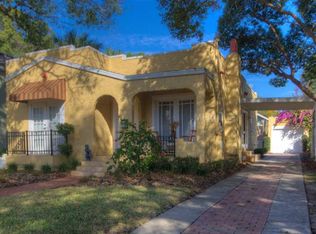
- $1,089,0003 bd3 ba2.2k sqft3215 W San Juan St, Tampa, FL 33629Off Market

- $467,1002 bd2 ba1.2k sqft3212 W Santiago St #A, Tampa, FL 33629Off Market
- $605,0002 bd2 ba1.2k sqft3212 W Santiago St, Tampa, FL 33629Sold
- $426,9002 bd3 ba1.2k sqft3212B W Santiago St, Tampa, FL 33629Off Market
- $605,0002 bd3 ba1.2k sqft3212 W Santiago St #B, Tampa, FL 33629Sold
- $664,8002 bd2 ba1.4k sqft3207 W San Juan St, Tampa, FL 33629Off Market
Nearby schools
GreatSchools rating
- 10/10Roosevelt Elementary SchoolGrades: PK-5Distance: 0.2 mi
- 10/10Coleman Middle SchoolGrades: 6-8Distance: 1.4 mi
- 8/10Plant High SchoolGrades: 9-12Distance: 0.5 mi
Schools provided by the listing agent
- Elementary: Roosevelt-HB
- Middle: Coleman-HB
- High: Plant-HB
Source: Stellar MLS. This data may not be complete. We recommend contacting the local school district to confirm school assignments for this home.
Get a cash offer in 3 minutes
Find out how much your home could sell for in as little as 3 minutes with a no-obligation cash offer.
Estimated market value
$1,131,100
Get a cash offer in 3 minutes
Find out how much your home could sell for in as little as 3 minutes with a no-obligation cash offer.
Estimated market value
$1,131,100
- Florida
- Hillsborough County
- Tampa
- 33629
- Palma Ceia
- 3211 W SAN JUAN STREET
Nearby cities
Nearby neighborhoods
Nearby zip codes
Other Tampa Topics
