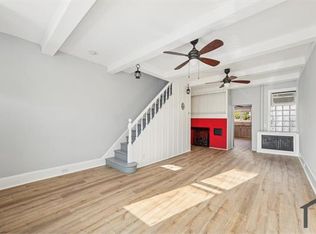
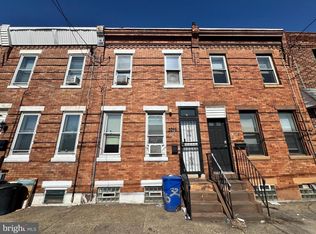
Welcome to this charming, fully furnished 2-bedroom rowhome in Port Richmond featuring gleaming hardwood floors throughout. The open-concept main floor includes a spacious living and dining area filled with abundant natural light. The updated kitchen offers stainless steel appliances, plenty of cabinet and counter space, and a convenient breakfast bar. A door off the kitchen leads to a large, private, fenced-in patio—perfect for outdoor relaxation. Upstairs, the hardwood floors continue into two generously sized bedrooms and a full bath. The partially finished basement provides additional space along with ample storage, a laundry area, and a convenient half bath. Conveniently located close to shops, restaurants, and transit, this home offers comfort, style, and practicality in one perfect package.
Sold for $185,000
$185,000
3212 Aramingo Ave, Philadelphia, PA 19134
2beds
1,017sqft
Townhouse
Built in 1920
979 Square Feet Lot
$189,000 Zestimate®
$182/sqft
$1,630 Estimated rent
Home value
$189,000
$172,000 - $208,000
$1,630/mo
Zestimate® history
Owner options
List your home for rent
$1,630/mo
Rent Zestimate®
Find your next renter with Zillow Rental Manager. Plus, with online applications, you can quickly screen prospective tenants – for free.
$1,630/mo
Rent Zestimate®
Refinance and save
$1,209/mo
Est. payment
Refinancing to a lower rate could help reduce your monthly payments and save thousands over the life of the loan.
$1,209/mo
Est. payment
Explore your selling options
Work with a Zillow partner agent
Leverage their expertise and Zillow's premium Showcase listings to get your home seen by more buyers.
Get startedList with your own agent
Get your home in front of millions of buyers by listing it on Zillow.
Learn how to do itSell it yourself
Take full control of how buyers see your home on Zillow by listing For Sale by Owner (FSBO).
List your homeWhat's special
Partially finished basementLarge private fenced-in patioAbundant natural lightConvenient half bathConvenient breakfast barAmple storageGleaming hardwood floors
Zillow last checked:
Listing updated:
Listed by:
Andy Black 610-680-6200,
Redfin Corporation
Bought with:
Bonnie Weston, RS364061
People Centric Real Estate
Source: Bright MLS,MLS#: PAPH2487528
Facts & features
Interior
Bedrooms & bathrooms
- Bedrooms: 2
- Bathrooms: 2
- Full bathrooms: 1
- 1/2 bathrooms: 1
Rooms
- Room types: Living Room, Dining Room, Primary Bedroom, Bedroom 2, Kitchen, Storage Room, Full Bath, Half Bath
Primary bedroom
- Level: Upper
- Area: 182 Square Feet
- Dimensions: 14 x 13
Bedroom 2
- Level: Upper
- Area: 112 Square Feet
- Dimensions: 14 x 8
Dining room
- Features: Living/Dining Room Combo
- Level: Main
- Area: 169 Square Feet
- Dimensions: 13 x 13
Other
- Level: Upper
- Area: 50 Square Feet
- Dimensions: 10 x 5
Half bath
- Level: Lower
Kitchen
- Level: Main
- Area: 126 Square Feet
- Dimensions: 14 x 9
Living room
- Features: Living/Dining Room Combo
- Level: Main
- Area: 130 Square Feet
- Dimensions: 13 x 10
Storage room
- Features: Basement - Unfinished
- Level: Lower
- Area: 338 Square Feet
- Dimensions: 26 x 13
Heating
- Other, Natural Gas
Cooling
- Wall Unit(s), Electric
Appliances
- Included: Microwave, Dishwasher, Disposal, Self Cleaning Oven, Refrigerator, Stainless Steel Appliance(s), Oven/Range - Gas, Oven, Gas Water Heater
- Laundry: In Basement
Features
- Eat-in Kitchen
- Basement: Partial,Unfinished
- Has fireplace: No
Interior area
- Total structure area: 1,363
- Total interior livable area: 1,017 sqft
- Finished area above ground: 1,017
- Finished area below ground: 0
Property
Parking
- Parking features: On Street
- Has uncovered spaces: Yes
Accessibility
- Accessibility features: None
Features
- Levels: Two
- Stories: 2
- Patio & porch: Patio
- Pool features: None
Lot
- Size: 979 Square Feet
- Dimensions: 14.00 x 68.00
Details
- Additional structures: Above Grade, Below Grade
- Parcel number: 451398000
- Zoning: RESIDENTIAL
- Special conditions: Standard
Construction
Type & style
- Home type: Townhouse
- Architectural style: Straight Thru
- Property subtype: Townhouse
Materials
- Brick, Stone, Wood Siding
- Foundation: Brick/Mortar
- Roof: Flat,Rubber
Condition
- New construction: No
- Year built: 1920
Utilities & green energy
- Sewer: Public Sewer
- Water: Public
Community & HOA
Community
- Subdivision: Port Richmond
HOA
- Has HOA: No
Location
- Region: Philadelphia
- Municipality: PHILADELPHIA
Financial & listing details
- Price per square foot: $182/sqft
- Tax assessed value: $260,000
- Annual tax amount: $3,639
- Date on market: 6/4/2025
- Listing agreement: Exclusive Right To Sell
- Inclusions: All Furniture
- Exclusions: Standing Desk In Second Bedroom
- Ownership: Fee Simple
Price history
| Date | Event | Price |
|---|---|---|
| 8/27/2025 | Sold | $185,000-2.6%$182/sqft |
Source:  Bright MLS #PAPH2487528 Report a problem Bright MLS #PAPH2487528 Report a problem | ||
| 6/17/2025 | Pending sale | $190,000$187/sqft |
Source: Bright MLS #PAPH2487528 Report a problem | ||
| 6/4/2025 | Listed for sale | $190,000-5%$187/sqft |
Source: Bright MLS #PAPH2487528 Report a problem | ||
| 8/24/2021 | Listing removed | -- |
Source: Owner Report a problem | ||
| 5/26/2021 | Listed for sale | $200,000+43%$197/sqft |
Source: Owner Report a problem | ||
| 6/15/2017 | Sold | $139,900$138/sqft |
Source: Public Record Report a problem | ||
| 3/20/2017 | Price change | $139,900-4.5%$138/sqft |
Source: RE/MAX Access #6938159 Report a problem | ||
| 3/3/2017 | Listed for sale | $146,500+109.3%$144/sqft |
Source: RE/MAX Access #6938159 Report a problem | ||
| 12/20/2013 | Listing removed | $70,000$69/sqft |
Source: BHHS Fox & Roach-Center City Walnut #5735022 Report a problem | ||
| 11/12/2013 | Listed for sale | $70,000-14.1%$69/sqft |
Source: Prudential Fox & Roach Realtors-Walnut #5735022 Report a problem | ||
| 12/3/2005 | Sold | $81,500$80/sqft |
Source: Public Record Report a problem | ||
Public tax history
| Year | Property taxes | Tax assessment |
|---|---|---|
| 2025 | $3,639 +18.9% | $260,000 +18.9% |
| 2024 | $3,060 | $218,600 |
| 2023 | $3,060 +35.4% | $218,600 |
| 2022 | $2,261 | -- |
| 2021 | $2,261 +187.9% | -- |
| 2018 | $785 +248.4% | -- |
| 2017 | $225 -80.2% | -- |
| 2016 | $1,137 | -- |
| 2015 | $1,137 | -- |
| 2014 | $1,137 +4.5% | $81,200 +639.8% |
| 2012 | $1,088 | $10,976 |
| 2011 | -- | $10,976 |
| 2010 | -- | $10,976 |
| 2009 | -- | $10,976 |
| 2008 | -- | $10,976 |
| 2007 | -- | $10,976 +7.5% |
| 2006 | -- | $10,208 |
| 2005 | -- | $10,208 |
| 2004 | -- | $10,208 |
| 2003 | -- | $10,208 +13.1% |
| 2002 | -- | $9,024 |
| 2000 | -- | $9,024 |
| 1999 | -- | $9,024 |
Find assessor info on the county website
Neighborhood: Harrowgate
Nearby homes
- $1,8003 bd1 ba1.5k sqft3214 Aramingo Ave, Philadelphia, PA 19134For Rent
- $152,8003 bd1 ba934 sqft3210 Aramingo Ave, Philadelphia, PA 19134Off Market
- $162,0002 bd1 ba930 sqft3216 Aramingo Ave, Philadelphia, PA 19134For Sale
- $176,5003 bd1 ba1k sqft3208 Aramingo Ave, Philadelphia, PA 19134Off Market
- $155,0002 bd1 ba924 sqft3218 Aramingo Ave, Philadelphia, PA 19134For Sale
- $135,9003 bd1 ba945 sqft3220 Aramingo Ave, Philadelphia, PA 19134Off Market
- $358,9006 bd4 ba2.2k sqft2339-41 E. Allegheny, St, PA 19134Off Market
- $135,3002 bd1 ba946 sqft3222 Aramingo Ave, Philadelphia, PA 19134Off Market
Nearby schools
GreatSchools rating
- 4/10Webster SchoolGrades: PK-5Distance: 0.5 mi
- 5/10Amy At MartinGrades: 6-8Distance: 0.5 mi
- 2/10Kensington High SchoolGrades: 9-12Distance: 1.1 mi
Schools provided by the listing agent
- District: The School District Of Philadelphia
Source: Bright MLS. This data may not be complete. We recommend contacting the local school district to confirm school assignments for this home.
Get a cash offer in 3 minutes
Find out how much your home could sell for in as little as 3 minutes with a no-obligation cash offer.
Estimated market value
$189,000
Get a cash offer in 3 minutes
Find out how much your home could sell for in as little as 3 minutes with a no-obligation cash offer.
Estimated market value
$189,000
- Pennsylvania
- Philadelphia County
- Philadelphia
- 19134
- Harrowgate
- 3212 Aramingo Ave
Nearby cities
Nearby neighborhoods
Nearby zip codes
Other Philadelphia Topics
