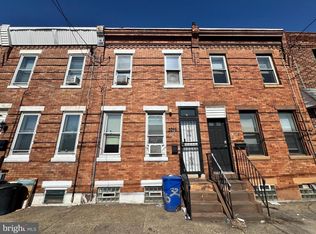
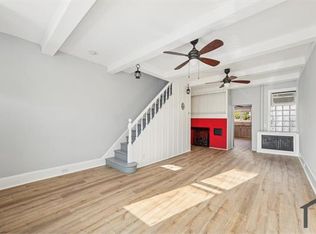
Welcome to 3218 Aramingo Avenue, a 2-bedroom, 1-bath rowhome in Philadelphia. As you approach the home, a few steps lead to the front entry. Inside, you’re welcomed by a bright living room with hardwood floors that flows into the dining room, also featuring hardwood flooring and access to the basement. Just beyond, the kitchen offers tile flooring, wooden cabinetry, stainless steel appliances, and a door leading to the private fenced-in yard—providing a great outdoor space for relaxing or entertaining. Upstairs, the second level includes two bedrooms, one with hardwood flooring and the other with tile flooring. The full bathroom features tile floors, a single-sink vanity, and a tiled tub/shower combination. The unfinished basement offers additional storage and the potential for future living space. Conveniently located near local shopping, grocery stores, and restaurants, this home also provides quick access to I-95 for easy commuting. Don’t miss the opportunity to make 3218 Aramingo Avenue your own.
99 days
|
239
|
29
|
Zillow last checked:
Listing updated:
Listed by:
Tom Toole III610-692-6976,
RE/MAX Main Line-West Chester6106922228,
Listing Team: Tom Toole Sales Group At Re/Max Main Line, Co-Listing Agent: Sarah Tymon Hogg717-799-4313,
RE/MAX Main Line-West Chester
Source: Bright MLS,MLS#: PAPH2598404
Loading...
Facts & features
Interior
Bedrooms & bathrooms
Bedrooms: 2
Bathrooms: 1
Full bathrooms: 1
Basement
Area: 0
Heating
Forced Air, Natural Gas
Cooling
None
Appliances
Included: Oven/Range - Electric, Electric Water Heater
Laundry: In Basement
Features
Bathroom - Tub Shower
Basement: Full,Unfinished
Has fireplace: No
Interior area
Total structure area: 924
Total interior livable area: 924 sqft
Finished area above ground: 924
Finished area below ground: 0
Property
Parking
Parking features: On Street
Has uncovered spaces: Yes
Accessibility
Accessibility features: None
Features
Levels: Two
Stories: 2
Pool features: None
Lot
Size: 967 Square Feet
Dimensions: 14.00 x 68.00
Features: Level, Rear Yard
Details
Additional structures: Above Grade, Below Grade
Parcel number: 451398300
Zoning: RSA5
Special conditions: Standard
Construction
Type & style
Home type: SingleFamily
Architectural style: Straight Thru
Property subtype: Single Family Residence
Attached to another structure: Yes
Materials
Brick, Stucco
Foundation: Concrete Perimeter
Roof: Flat
Condition
New construction: No
Year built: 1920
Utilities & green energy
Electric: Circuit Breakers
Sewer: Public Sewer
Water: Public
Community & HOA
Community
Subdivision: Port Richmond
HOA
Has HOA: No
Location
Region: Philadelphia
Municipality: PHILADELPHIA
Financial & listing details
Price per square foot: $173/sqft
Tax assessed value: $160,000
Annual tax amount: $2,239
Date on market: 4/3/2026
Listing agreement: Exclusive Right To Sell
Listing terms: Cash,Conventional
Inclusions: All Appliances In As-is Condition. Washer, Dyer.
Explore the cost of this home by adjusting the details. Changes won't be saved.
Principal & interest
$1,547
Mortgage insurance
$0
Property taxes
$170
Home insurance
$105
HOA fees
$0
Utilities
Not included
All calculations are estimates and provided by Zillow, Inc. for informational purposes only. Actual amounts may vary.
HOA fees may include property taxes on listings classified as Co-Ops. Contact the listing agent and/or owner for fee details.
Mortgage interest rates are dependent on a number of factors, including credit score, down payment, and repayment length. Interest rate data provided by Zillow Group Marketplace, Inc. as of 1/1/1970 from various mortgage lenders with which we have lead or other similar arrangements; the Estimated Payment is an average of those rates.
See how much you could borrow to make a competitive offer.