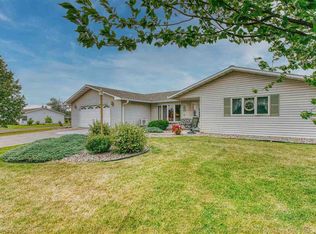
3212 Cumming Ave, Superior, WI 54880
Home value
$390,900
$371,000 - $410,000
$2,455/mo
Owner options
$2,455/mo
Rent Zestimate®
Find your next renter with Zillow Rental Manager. Plus, with online applications, you can quickly screen prospective tenants – for free.
$2,455/mo
Rent Zestimate®
$2,283/mo
Est. payment
Refinancing to a lower rate could help reduce your monthly payments and save thousands over the life of the loan.
$2,283/mo
Est. payment
Explore your selling options
Work with a Zillow partner agent
Leverage their expertise and Zillow's premium Showcase listings to get your home seen by more buyers.
Get startedList with your own agent
Get your home in front of millions of buyers by listing it on Zillow.
Learn how to do itSell it yourself
Take full control of how buyers see your home on Zillow by listing For Sale by Owner (FSBO).
List your homeWhat's special
Zillow last checked:
Listing updated:
Brenda Eisenmann 218-390-9540,
Coldwell Banker Realty - Duluth
Cynthia Hedlund, MN 40731092 WI 97422-94
RE/MAX Results
Facts & features
Interior
Bedrooms & bathrooms
- Bedrooms: 3
- Bathrooms: 2
- Full bathrooms: 1
- 3/4 bathrooms: 1
Primary bedroom
- Description: Carpeting, Ceiling Fan, Large Closet as well as a 3/4 (corner shower) Master Bathroom (vinyl flooring)
- Level: Upper
- Area: 151.2 Square Feet
- Dimensions: 11.2 x 13.5
Bedroom
- Description: Carpeting, Closet, Ceiling Fan
- Level: Upper
- Area: 106.02 Square Feet
- Dimensions: 9.3 x 11.4
Bedroom
- Description: Carpeting, Closet, Ceiling Fan
- Level: Upper
- Area: 95.55 Square Feet
- Dimensions: 9.1 x 10.5
Dining room
- Description: Vinyl Plank Flooring, Patio Door to Deck overlooking the big back yard
- Level: Main
- Area: 110 Square Feet
- Dimensions: 10 x 11
Family room
- Description: Plus Additional: 15.5' x 8' + 8.11' x 4.6' (office area), Hard Wood Flooring, Gas Fireplace and Sauna (electric stove)
- Level: Lower
- Area: 285.39 Square Feet
- Dimensions: 15.1 x 18.9
Kitchen
- Description: Lots of cabinets, Breakfast Bar, Vinyl Plank Flooring, Refrigerator, Electric Flat Top Stove/Oven, Dishwasher, Portable Microwave
- Level: Main
- Area: 102.3 Square Feet
- Dimensions: 9.3 x 11
Living room
- Description: Carpeting, Gas Fire Place
- Level: Main
- Area: 154 Square Feet
- Dimensions: 11 x 14
Utility room
- Description: This (unfinished) lower level is not only a utility & laundry area but has an abundant amount of storage space.
- Level: Lower
Heating
- Forced Air, Natural Gas
Cooling
- Central Air
Appliances
- Included: Dishwasher, Dryer, Microwave, Range, Refrigerator, Washer
Features
- Ceiling Fan(s), Sauna, Foyer-Entrance
- Flooring: Hardwood Floors, Tiled Floors
- Doors: Patio Door
- Windows: Vinyl Windows, Wood Frames
- Basement: Full,Finished,Family/Rec Room,Fireplace,Utility Room,Washer Hook-Ups,Dryer Hook-Ups
- Number of fireplaces: 2
- Fireplace features: Gas, Basement
Interior area
- Total interior livable area: 1,868 sqft
- Finished area above ground: 1,218
- Finished area below ground: 650
Property
Parking
- Total spaces: 2
- Parking features: Asphalt, On Street, Attached
- Attached garage spaces: 2
- Has uncovered spaces: Yes
Features
- Levels: Multi-Level
- Patio & porch: Deck
Lot
- Size: 10,454 sqft
- Dimensions: 75 x 140
- Features: Level
Details
- Parcel number: 028020299300
- Zoning description: Residential
Construction
Type & style
- Home type: SingleFamily
- Property subtype: Single Family Residence
Materials
- Vinyl, Frame/Wood
- Foundation: Concrete Perimeter
- Roof: Asphalt Shingle
Condition
- Previously Owned
- Year built: 1993
Utilities & green energy
- Electric: SWL&P
- Sewer: Public Sewer
- Water: Public
Community & neighborhood
Location
- Region: Superior
Other
Other facts
- Listing terms: Cash,Conventional,FHA,VA Loan
Price history
| Date | Event | Price |
|---|---|---|
| 5/21/2024 | Sold | $349,000$187/sqft |
Source: | ||
| 4/22/2024 | Pending sale | $349,000$187/sqft |
Source: | ||
| 4/19/2024 | Listed for sale | $349,000+30.2%$187/sqft |
Source: | ||
| 11/30/2020 | Sold | $268,000-1.5%$143/sqft |
Source: | ||
| 11/13/2020 | Pending sale | $272,000$146/sqft |
Source: Bachand Realty #6094007 Report a problem | ||
| 11/6/2020 | Listed for sale | $272,000+4.6%$146/sqft |
Source: Bachand Realty #6094007 Report a problem | ||
| 7/17/2020 | Sold | $260,000+4%$139/sqft |
Source: Public Record Report a problem | ||
| 5/29/2020 | Pending sale | $250,000$134/sqft |
Source: Bachand Realty #6090070 Report a problem | ||
| 5/18/2020 | Listed for sale | $250,000$134/sqft |
Source: Bachand Realty #6090070 Report a problem | ||
Public tax history
| Year | Property taxes | Tax assessment |
|---|---|---|
| 2025 | $4,797 +2.3% | $333,500 |
| 2024 | $4,687 +17.1% | $333,500 +65.5% |
| 2023 | $4,002 -1.6% | $201,500 |
| 2022 | $4,068 -4.5% | $201,500 |
| 2021 | $4,258 -10.1% | $201,500 +3.2% |
| 2020 | $4,736 +20.9% | $195,300 |
| 2019 | $3,917 -0.3% | $195,300 |
| 2018 | $3,930 -4.7% | $195,300 |
| 2017 | $4,123 +5208.2% | $195,300 |
| 2016 | $78 | $195,300 +14.2% |
| 2015 | -- | $171,000 -12.4% |
| 2014 | $4,201 -0.8% | $195,300 |
| 2013 | $4,237 +0.4% | $195,300 |
| 2012 | $4,221 -1% | $195,300 |
| 2011 | $4,264 -0.4% | $195,300 |
| 2010 | $4,280 +5.8% | $195,300 |
| 2009 | $4,045 | $195,300 |
| 2008 | -- | $195,300 |
| 2007 | $4,121 +2.3% | $195,300 |
| 2006 | $4,027 +0.3% | $195,300 |
| 2005 | $4,016 +22.2% | $195,300 +64.9% |
| 2004 | $3,288 +6.8% | $118,400 |
| 2003 | $3,079 +2.1% | $118,400 |
| 2002 | $3,017 +1% | $118,400 |
| 2001 | $2,988 +9.8% | $118,400 |
| 2000 | $2,720 | $118,400 |
Find assessor info on the county website
Neighborhood: 54880
Nearby homes
Nearby schools
GreatSchools rating
- 3/10Northern Lights Elementary SchoolGrades: PK-5Distance: 0.6 mi
- 3/10Superior Middle SchoolGrades: 6-8Distance: 0.4 mi
- 7/10Superior High SchoolGrades: 9-12Distance: 0.7 mi
Get a cash offer in 3 minutes
- Wisconsin
- Douglas County
- Superior
- 54880
- 3212 Cumming Ave

