This home is very well cared for, and laid out. The kitchen has stainless appliances and refinished countertops, and track lighting allowing easily customizable lighting. The kitchen peninsula is open to the dining room, with solid wood cabinetry through both spaces. The double door pantry cabinet has laundry hookups for optional main floor stackable units. Also on the main floor are 2 bedrooms and a full bathroom. the home is equipped with central air, and a high-ceilinged basement with 2 sump pumps; solid and dry, this basement could be finished to add more square footage. The Home and the detached 2 stall garage with additional space, have metal siding. Solid house in a great location! This two-bedroom, full bathroom home has a fenced and enclosed back-yard including a 12' x 12' deck with pergola, and an insulated shed/workshop.
Pending
$249,000
3217 Cumming Ave, Superior, WI 54880
2beds
907sqft
Single Family Residence
Built in 1982
10,454 Square Feet Lot
$-- Zestimate®
$275/sqft
$-- HOA
What's special
High-ceilinged basementDouble door pantry cabinetRefinished countertopsCentral air
- 9 days
- 2,106
- 111
Likely to sell faster than
Zillow last checked:
Listing updated:
Listed by:
Doug Kman 715-292-8997,
Coldwell Banker Realty - Duluth
Source: Lake Superior Area Realtors as distributed by MLS GRID,MLS#: 6128211
Facts & features
Interior
Bedrooms & bathrooms
- Bedrooms: 2
- Bathrooms: 1
- Full bathrooms: 1
Bedroom
- Level: Main
- Area: 80 Square Feet
- Dimensions: 10 x 8
Bedroom
- Level: Main
- Area: 81 Square Feet
- Dimensions: 9 x 9
Bathroom
- Level: Main
- Area: 90 Square Feet
- Dimensions: 10 x 9
Dining room
- Level: Main
- Area: 70 Square Feet
- Dimensions: 10 x 7
Kitchen
- Level: Main
- Area: 117 Square Feet
- Dimensions: 9 x 13
Living room
- Level: Main
- Area: 210 Square Feet
- Dimensions: 14 x 15
Heating
- Forced Air
Cooling
- Central Air
Appliances
- Included: Dryer, Microwave, Range, Refrigerator, Washer
- Laundry: Main Level, Dryer Hook-Ups, Washer Hookup
Features
- Ceiling Fan(s), Eat In Kitchen, Walk-In Closet(s)
- Flooring: Hardwood Floors
- Windows: Vinyl Windows
- Basement: Full,Fireplace,Utility Room,Washer Hook-Ups,Dryer Hook-Ups
- Number of fireplaces: 1
- Fireplace features: Pellet, Basement
Interior area
- Total interior livable area: 907 sqft
- Finished area above ground: 907
- Finished area below ground: 0
Property
Parking
- Total spaces: 2
- Parking features: Off Street, Concrete, Detached, Electrical Service
- Garage spaces: 2
- Has uncovered spaces: Yes
Features
- Patio & porch: Deck, Porch
- Exterior features: Rain Gutters
- Fencing: Fenced
- Has view: Yes
- View description: Typical
Lot
- Size: 10,454 Square Feet
- Dimensions: 75 x 140
- Features: Level
Details
- Additional structures: Workshop
- Foundation area: 875
- Parcel number: 028020294800
Construction
Type & style
- Home type: SingleFamily
- Architectural style: Ranch
- Property subtype: Single Family Residence
Materials
- Metal, Frame/Wood
- Foundation: Concrete Perimeter
- Roof: Asphalt Shingle
Condition
- Previously Owned
- Year built: 1982
Utilities & green energy
- Electric: SWL&P
- Sewer: Public Sewer
- Water: Public
Community & HOA
HOA
- Has HOA: No
Location
- Region: Superior
Financial & listing details
- Price per square foot: $275/sqft
- Tax assessed value: $226,800
- Annual tax amount: $3,162
- Date on market: 9/29/2026
- Cumulative days on market: 8 days
- Listing terms: Cash,Conventional,FHA,USDA Loan,MHFA/WHEDA,VA Loan
- Road surface type: Paved
Estimated market value
Not available
Estimated sales range
Not available
Not available
Price history
| Date | Event | Price |
|---|---|---|
| 10/2/2026 | Pending sale | $249,000$275/sqft |
Source:  Lake Superior Area Realtors as distributed by MLS GRID #6128211 Report a problem Lake Superior Area Realtors as distributed by MLS GRID #6128211 Report a problem | ||
| 9/29/2026 | Listed for sale | $249,000+24.5%$275/sqft |
Source: Lake Superior Area Realtors as distributed by MLS GRID #6128211 Report a problem | ||
| 9/30/2022 | Sold | $200,000+14.4%$221/sqft |
Source:  WIREX MLS #6105220 Report a problem WIREX MLS #6105220 Report a problem | ||
| 9/3/2022 | Pending sale | $174,900$193/sqft |
Source: Lake Superior Area Realtors as distributed by MLS GRID #6105220 Report a problem | ||
| 8/31/2022 | Listed for sale | $174,900$193/sqft |
Source: Lake Superior Area Realtors as distributed by MLS GRID #6105220 Report a problem | ||
Public tax history
| Year | Property taxes | Tax assessment |
|---|---|---|
| 2025 | $3,163 +2.3% | $212,500 |
| 2024 | $3,092 +14.9% | $212,500 +63.8% |
| 2023 | $2,691 +6.3% | $129,700 |
| 2022 | $2,530 -3.9% | $129,700 |
| 2021 | $2,634 -16.3% | $129,700 |
| 2020 | $3,145 +25.1% | $129,700 |
| 2019 | $2,515 -0.7% | $129,700 |
| 2018 | $2,533 -5.2% | $129,700 |
| 2017 | $2,671 +5080% | $129,700 |
| 2016 | $52 | $129,700 +23.1% |
| 2015 | -- | $105,400 -18.7% |
| 2014 | $2,768 -0.8% | $129,700 |
| 2013 | $2,792 +0.4% | $129,700 |
| 2012 | $2,782 -1% | $129,700 |
| 2011 | $2,810 -0.4% | $129,700 |
| 2010 | $2,821 +5.8% | $129,700 |
| 2009 | $2,666 | $129,700 |
| 2008 | -- | $129,700 |
| 2007 | $2,737 +2.3% | $129,700 |
| 2006 | $2,674 +0.3% | $129,700 |
| 2005 | $2,667 +15.7% | $129,700 +56.3% |
| 2004 | $2,305 +6.8% | $83,000 |
| 2003 | $2,158 +2.1% | $83,000 |
| 2002 | $2,115 +1% | $83,000 |
| 2001 | $2,095 +9.8% | $83,000 |
| 2000 | $1,907 | $83,000 |
Find assessor info on the county website
Monthly payment
Est. payment
Payment breakdown
Explore the cost of this home by adjusting the details. Changes won't be saved.Climate risks
Neighborhood: 54880


Similar homes
- $242,5002 bd2 ba1.1k sqft1731 E 8th St, Superior, WI 54880For Sale
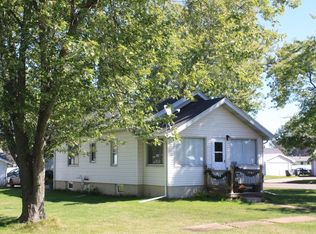 MLS ID #6127194, Erik Olson, Realty III. Lake Superior Area Realtors as distributed by MLS GRID
 - $183,5004 bd1 ba1.2k sqft3520 N 21st St, Superior, WI 54880For Sale
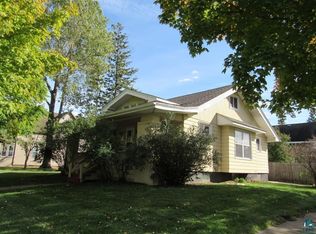 MLS ID #6128397, Brenda Uotinen, Bachand Realty. Lake Superior Area Realtors as distributed by MLS GRID
 - $214,9003 bd1 ba1.2k sqft917 N 21st St, Superior, WI 54880For Sale
 MLS ID #6127474, Amy Spampinato, RE/MAX Professionals - Duluth. Lake Superior Area Realtors as distributed by MLS GRID
 - $219,9003 bd1 ba1.3k sqft2021 Ohio Ave, Superior, WI 54880For Sale
 MLS ID #6128058, Greg T Running, Coldwell Banker Realty - Duluth. Lake Superior Area Realtors as distributed by MLS GRID
