Skip main navigation
Sold for $328,000
  • $328,000

    3214 Hammond Ave, Superior, WI 54880

    3beds
    1,428sqft
    Single Family Residence
    Built in 1998
    0.32 Acres Lot
    $343,400 Zestimate®
    $230/sqft
    $2,357 Estimated rent

    Home value

    $343,400

    $261,000 - $450,000

    $2,357/mo

    Zestimate® history
    Loading
    Loading...

    Owner options

    List your home for rent

    $2,357/mo

    Rent Zestimate®

    Find your next renter with Zillow Rental Manager. Plus, with online applications, you can quickly screen prospective tenants – for free.

    Learn more

    $2,357/mo

    Rent Zestimate®

    Refinance and save

    $1,756/mo

    Est. payment

    Refinancing to a lower rate could help reduce your monthly payments and save thousands over the life of the loan.

    See today's rates

    $1,756/mo

    Est. payment

    Explore your selling options

    Work with a Zillow partner agent

    Leverage their expertise and Zillow's premium Showcase listings to get your home seen by more buyers.

    Get started

    List with your own agent

    Get your home in front of millions of buyers by listing it on Zillow.

    Learn how to do it

    Sell it yourself

    Take full control of how buyers see your home on Zillow by listing For Sale by Owner (FSBO).

    List your home

    What's special

    Main floor laundry roomWalk-in closetThree large bedroomsLarge kitchenBreakfast barGreat backyardAmple closets and storage
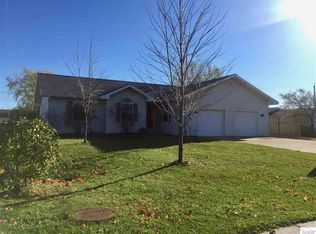
    Welcome to this spacious and inviting ranch style home, offering comfort and convenience in a prime desirable location. This move-in-ready property features three large bedrooms, including a primary suite with private bath, a walk-in closet, and a second closet for extra storage. The expansive living room provides plenty of space for relaxation or entertaining, while the large kitchen includes a breakfast bar and an informal dining area, perfect for everyday meals. The home is designed for one level living convenience, with a main floor laundry room and ample closets and storage throughout. The unfinished basement is already plumbed for an additional bathroom, offering great potential for future finished square footage and great equity. Outside, you'll find a great backyard, perfect for outdoor activities and making lasting memories. Completing this home is a two car attached garage with a heating option, ensuring comfort during colder months. Make this exceptional home yours, schedule your private showing today!

    Zillow last checked:

    Listing updated:

    Listed by:

    Sara M Schubert McKone 218-355-8104,

    RE/MAX Results

    Bought with:

    Deb Gehl, MN 40437746|WI 79354-94

    RE/MAX Results

    Source: Lake Superior Area Realtors as distributed by MLS GRID,MLS#: 6117521MLS Logo

    Facts & features

    Interior

    Bedrooms & bathrooms
    • Bedrooms: 3
    • Bathrooms: 2
    • Full bathrooms: 1
    • 3/4 bathrooms: 1
    • Main level bedrooms: 1
    Primary bedroom
    • Description: Carpet, closet 1 walk in 8'10x4'11 with attic access, closet 2 3'2x3'11 with bifold door, ceiling fan, vinyl windows
    • Level: Main
    • Area: 165 Square Feet
    • Dimensions: 15 x 11
    Bedroom
    • Description: Carpet, ceiling light, closet 5'8x2'1 with bi fold door, vinyl windows
    • Level: Main
    • Area: 88 Square Feet
    • Dimensions: 11 x 8
    Bedroom
    • Description: Carpet, ceiling light, closet 7'6x2' with bi fold door, vinyl windows
    • Level: Main
    • Area: 132 Square Feet
    • Dimensions: 12 x 11
    Bathroom
    • Description: Private primary bath, vanity with sink, tile floor, toilet, vent fan with light, medicine cabinet with light, stall shower, vinyl window
    • Level: Main
    • Area: 20 Square Feet
    • Dimensions: 4 x 5
    Bathroom
    • Description: Vanity with sink, tile floor, toilet, medicine cabinet with light, vent fan with light, tub/shower combo
    • Level: Main
    • Area: 40 Square Feet
    • Dimensions: 8 x 5
    Dining room
    • Description: Vinyl flooring, ceiling fan with light, sliding patio door with built in blinds, open to kitchen and living room, vinyl windows
    • Level: Main
    • Area: 64 Square Feet
    • Dimensions: 8 x 8
    Kitchen
    • Description: Vinyl flooring, laminate countertop, wood cabinets, breakfast bar, double stainless steel sink, disposal, pullouts, lazy susan, ceiling light
    • Level: Main
    • Area: 144 Square Feet
    • Dimensions: 12 x 12
    Laundry
    • Description: Vinyl floor, laundry sink, washer and dryer hookups, closet 1 2'11x2, closet 2 1'9x1'10, garage access, sliding pocket door
    • Level: Main
    • Area: 40 Square Feet
    • Dimensions: 5 x 8
    Living room
    • Description: Carpet, front entry closet 2'x3'1 with bi-fold door, tile entryway, front door with screen, vinyl windows
    • Level: Main
    • Area: 252 Square Feet
    • Dimensions: 12 x 21
    Heating
    • Forced Air, Natural Gas
    Cooling
    • Central Air
    Appliances
    • Included: Water Heater-Electric, Dishwasher, Disposal, Exhaust Fan, Microwave, Range, Refrigerator
    • Laundry: Main Level, Dryer Hook-Ups, Washer Hookup
    Features
    • Ceiling Fan(s), Natural Woodwork, Walk-In Closet(s), Center Hall Foyer
    • Flooring: Tiled Floors
    • Windows: Energy Windows, Screens, Vinyl Windows
    • Basement: Full,Unfinished
    • Has fireplace: No
    Interior area
    • Total interior livable area: 1,428 sqft
    • Finished area above ground: 1,428
    • Finished area below ground: 0

    Property

    Parking
    • Total spaces: 2
    • Parking features: Off Street, Concrete, Attached, Drains, Electrical Service, Heat, Slab
    • Attached garage spaces: 2
    • Has uncovered spaces: Yes
    Features
    • Exterior features: Rain Gutters
    • Has view: Yes
    • View description: Typical
    Lot
    • Size: 0.32 Acres
    • Dimensions: 100' x 140'
    • Features: Some Trees, Level
    • Residential vegetation: Partially Wooded
    Details
    • Parcel number: 028020296200
    • Zoning description: Residential

    Construction

    Type & style
    • Home type: SingleFamily
    • Architectural style: Ranch
    • Property subtype: Single Family Residence
    Materials
    • Vinyl, Frame/Wood
    • Foundation: Concrete Perimeter
    • Roof: Asphalt Shingle
    Condition
    • Previously Owned
    • Year built: 1998

    Utilities & green energy

    • Electric: SWL&P
    • Sewer: Public Sewer
    • Water: Public

    Community & neighborhood

    Location
    • Region: Superior

    Other

    Other facts
    • Listing terms: Cash,Conventional,FHA,VA Loan

    Price history

    DateEventPrice
    5/23/2025Sold$328,000-0.6%$230/sqft
    Source: Lake Superior Area Realtors as distributed by MLS GRID #6117521 Report a problem
    2/6/2025Pending sale$330,000$231/sqft
    Source: Lake Superior Area Realtors as distributed by MLS GRID #6117521 Report a problem
    1/27/2025Contingent$330,000$231/sqft
    Source: WIREX MLS #6117521 Report a problem
    1/27/2025Pending sale$330,000$231/sqft
    Source: WIREX MLS #6117521 Report a problem
    1/16/2025Listed for sale$330,000$231/sqft
    Source: Lake Superior Area Realtors as distributed by MLS GRID #6117521 Report a problem

    Public tax history

    YearProperty taxesTax assessment
    2024$4,182 +17.1%$299,500 +65.3%
    2023$3,572 -1.7%$181,200
    2022$3,633 -4.4%$181,200
    2021$3,799 -13.5%$181,200
    2020$4,394 +21.5%$181,200
    2019$3,615 -0.4%$181,200
    2018$3,630 -4.8%$181,200
    2017$3,811 +5189.1%$181,200
    2016$72 $181,200 +18.2%
    2015-- $153,300 -15.4%
    2014$3,893 -0.8%$181,200
    2013$3,926 +0.4%$181,200
    2012$3,912 -1%$181,200
    2011$3,951 -0.4%$181,200
    2010$3,966 +5.8%$181,200
    2009$3,748 $181,200
    2008-- $181,200
    2007$3,823 +2.3%$181,200
    2006$3,736 -10.8%$181,200 -11%
    2005$4,187 $203,600

    Find assessor info on the county website

    Neighborhood: 54880

    Nearby schools

    GreatSchools rating
    Get a cash offer in 3 minutes
    Find out how much your home could sell for in as little as 3 minutes with a no-obligation cash offer.
    Estimated market value
    $343,400
    Get a cash offer in 3 minutes
    Find out how much your home could sell for in as little as 3 minutes with a no-obligation cash offer.
    Estimated market value
    $343,400