Skip main navigation
Off market
  • $237,900

    3212 Hoagland Ave, Fort Wayne, IN 46807

    3beds
    1,877sqft
    SingleFamily
    Built in 1920
    4,900 Square Feet Lot
    $237,900 Zestimate®
    $127/sqft
    $1,651 Estimated rent

    Home value

    $237,900

    $224,000 - $252,000

    $1,651/mo

    Zestimate® history
    Loading
    Loading...

    Owner options

    List your home for rent

    $1,651/mo

    Rent Zestimate®

    Find your next renter with Zillow Rental Manager. Plus, with online applications, you can quickly screen prospective tenants – for free.

    Learn more

    $1,651/mo

    Rent Zestimate®

    Refinance and save

    $1,525/mo

    Est. payment

    Refinancing to a lower rate could help reduce your monthly payments and save thousands over the life of the loan.

    See today's rates

    $1,525/mo

    Est. payment

    Explore your selling options

    Work with a Zillow partner agent

    Leverage their expertise and Zillow's premium Showcase listings to get your home seen by more buyers.

    Get started

    List with your own agent

    Get your home in front of millions of buyers by listing it on Zillow.

    Learn how to do it

    Sell it yourself

    Take full control of how buyers see your home on Zillow by listing For Sale by Owner (FSBO).

    List your home

    What's special

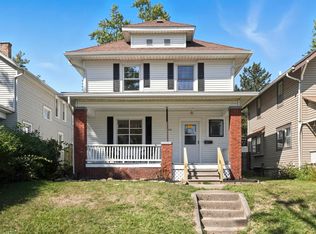
    This 1877+ finished sq ft, 3BR 1.5BA + bonus room â07 charmer oozes street appeal and was completely renovated in 2019, including new luxe kitchen and baths, cool grey interior paint, new windows, new electrical panel, new craftsman-style doors, new modern light fixtures, and a finished lower level bonus room. New owners will enjoy the quiet neighborhood while relaxing on the oversized, covered front porch. Inside, itâs the perfect mix of old world meets modern, w/tall ceilings, lovely open foyer, beautiful crown molding, and original hardwood floors (now painted a rich, durable black). The gracious-sized living room is bathed in natural light and is large enough to create 2 separate living spaces. The dining room is open to the amazing kitchen with crisp, white custom cabinets, a fleet of stainless GE appliances, undermount stainless sink, breakfast bar, and breakfast nook (w/floor to ceiling pantry!). The back stairwell landing has additional storage cubbies and door w/ interior shades leading to the fenced back yard and 3-car parking pad with alley access. Upstairs, 3 large bedrooms, all with deep closets and new ceiling fan light fixtures. Note the tile floors in the newly renovated full bath with dual sinks and ceramic tub (subway tile surround!). The clean basement has two areas: the laundry/mechanical area and a finished bonus room w/closet, two daylight windows and new carpet. This room is ideal for a home office, distance learning or a guest room. This home is located a couple blocks from Lutheran Park and is just a few minutesâ drive to thriving downtown Fort Wayne. What we love: Thereâs so much to love â but the new kitchen w/granite and subway tile stole our hearts.

    This property is not currently displayed as for sale or rent on Zillow. This may be different from what's on other websites or public sources.

    Facts & features

    Interior

    Bedrooms & bathrooms
    • Bedrooms: 3
    • Bathrooms: 2
    • Full bathrooms: 1
    • 1/2 bathrooms: 1
    • Main level bathrooms: 1
    Heating
    • Forced air, Gas
    Cooling
    • Central
    Appliances
    • Included: Dishwasher, Dryer, Garbage disposal, Microwave, Range / Oven, Refrigerator, Washer
    • Laundry: Washer Hookup, Lower Level, Dryer Hook Up Gas/Elec
    Features
    • Ceiling Fan(s), Breakfast Bar, Double Vanity, Walk-In Closet(s), High Ceilings, Stone Counters, Eat-in Kitchen, Formal Dining Room, Crown Molding, Entrance Foyer, Tub/Shower Combination, Custom Cabinetry
    • Flooring: Tile, Carpet, Hardwood
    • Basement: Finished
    Interior area
    • Total interior livable area: 1,877 sqft
    • Finished area below ground: 240

    Property

    Features
    • Patio & porch: Porch
    • Exterior features: Wood
    • Fencing: Privacy, Wood, Full
    • Waterfront features: No Water Features
    Lot
    • Size: 4,900 Square Feet
    • Features: Level, City Lot, City/Town/Suburb
    Details
    • Parcel number: 021214181032000074
    • Zoning: City Zoning(R1)
    • Zoning description: Residential - Single Family

    Construction

    Type & style
    • Home type: SingleFamily
    • Architectural style: Foursquare
    Materials
    • Frame
    • Roof: Asphalt
    Condition
    • Year built: 1920

    Utilities & green energy

    • Sewer: City
    • Water: City

    Community & HOA

    Location
    • Region: Fort Wayne

    Financial & listing details

    • Price per square foot: $127/sqft
    • Tax assessed value: $306,100
    • Annual tax amount: $6,886

    Price history

    DateEventPrice
    11/30/2020Sold$165,000+3.2%$88/sqft
    Source: Agent Provided Report a problem
    11/20/2020Pending sale$159,900$85/sqft
    Source: Keller Williams Realty Group #202043080 Report a problem
    10/23/2020Listed for sale$159,900+6.7%$85/sqft
    Source: Keller Williams Realty Group #202043080 Report a problem
    11/19/2019Sold$149,900$80/sqft
    Source: Agent Provided Report a problem
    10/11/2019Price change$149,900+328.3%$80/sqft
    Source: Mike Thomas Associates, Inc. #201944964 Report a problem
    3/23/2018Listed for sale$35,000-24.8%$19/sqft
    Source: Coldwell Banker Roth Wehrly Graber #201810826 Report a problem
    8/13/2016Listing removed--
    Source: Auction.com Report a problem
    5/2/2016Sold$46,545-22.3%$25/sqft
    Source: Public Record Report a problem
    4/20/2016Listed for sale--
    Source: Auction.com Report a problem
    11/9/2011Listing removed$59,900$32/sqft
    Source: Coldwell Banker Roth Wehrly Graber #201013320 Report a problem
    8/23/2011Price change$59,900-14.3%$32/sqft
    Source: Coldwell Banker Roth Wehrly Graber #201013320 Report a problem
    7/26/2011Price change$69,900-12.5%$37/sqft
    Source: Roth Wehrly Graber #201013320 Report a problem
    11/13/2010Price change$79,900+275.4%$43/sqft
    Source: Roth Wehrly, Inc. #201013320 Report a problem
    10/9/2010Listed for sale$21,285-33.9%$11/sqft
    Source: #1 Advantage, REALTORS #201012108 Report a problem
    9/23/2010Sold$32,188-49.6%$17/sqft
    Source: Public Record Report a problem
    12/6/2006Sold$63,926$34/sqft
    Source: Public Record Report a problem

    Public tax history

    YearProperty taxesTax assessment
    2025$6,886 +18.7%$306,100 +1.6%
    2024$5,802 +25.5%$301,200 +18.7%
    2023$4,622 +23.5%$253,800 +23.2%
    2022$3,744 +186.4%$206,000 +23%
    2021$1,307 +432.9%$167,500 +37.4%
    2020$245 -80.1%$121,900 +180.9%
    2019$1,230 +51.9%$43,400 -22.6%
    2018$810 +318.1%$56,100 +53.3%
    2017$194 +14.3%$36,600 +4%
    2016$169 -21.5%$35,200 -8.1%
    2014$216 +8.6%$38,300 +4.4%
    2013$199 -60.6%$36,700 +45.6%
    2011$504 $25,200 -62.6%
    2010-- $67,300 +0.6%
    2007-- $66,900 +30.4%
    2005-- $51,300
    2004-- $51,300 +129%
    2001-- $22,400 +199.9%
    1999-- $7,470
    Find assessor info on the county website

    Neighborhood: Fairfield

    Nearby schools

    GreatSchools rating
    Schools provided by the listing agent
    • Elementary: Fairfield
    • Middle: Portage
    • High: South Side
    • District: Fort Wayne Community

    Source: The MLS. This data may not be complete. We recommend contacting the local school district to confirm school assignments for this home.

    Get pre-qualified for a loan
    At Zillow Home Loans, we can pre-qualify you in as little as 5 minutes with no impact to your credit score.

    An equal housing lender. NMLS #10287.

    Sell for more on Zillow
    Get a Zillow Showcase℠ listing at no additional cost and you could sell for .
    $237,900
    2% more
    +$4,758
    With Zillow Showcase(estimated)
    $242,658