Skip main navigation
Closed
  • $240,400

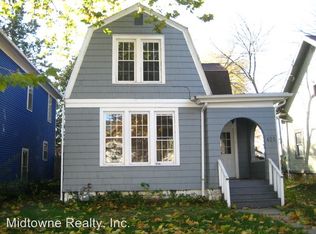
    413 Kinnaird Ave, Fort Wayne, IN 46807

    3beds
    2,072sqft
    Single Family Residence
    Built in 1925
    4,791.6 Square Feet Lot
    $248,900 Zestimate®
    $--/sqft
    $1,574 Estimated rent

    Home value

    $248,900

    Estimated sales range

    Not available

    $1,574/mo

    Zestimate® history
    Loading
    Loading...

    Owner options

    List your home for rent

    $1,574/mo

    Rent Zestimate®

    Find your next renter with Zillow Rental Manager. Plus, with online applications, you can quickly screen prospective tenants – for free.

    Learn more

    $1,574/mo

    Rent Zestimate®

    Refinance and save

    $1,554/mo

    Est. payment

    Refinancing to a lower rate could help reduce your monthly payments and save thousands over the life of the loan.

    See today's rates

    $1,554/mo

    Est. payment

    Explore your selling options

    Work with a Zillow partner agent

    Leverage their expertise and Zillow's premium Showcase listings to get your home seen by more buyers.

    Get started

    List with your own agent

    Get your home in front of millions of buyers by listing it on Zillow.

    Learn how to do it

    Sell it yourself

    Take full control of how buyers see your home on Zillow by listing For Sale by Owner (FSBO).

    List your home

    What's special

    Partially finished basementBonus rec roomFull of characterNew privacy fenceCharm and comfortDecorative windowsAbundance of natural sunlight
    Open House Sunday, April 27th Noon-2pm. Step into the charm of the 1920s with this beautifully maintained 3-bedroom, 1.5-bathroom home full of character and thoughtful updates. Enjoy peace of mind with a brand new roof and a freshly painted interior, along with a new privacy fence enclosing the backyard. HVAC and Water Heater replaced in 2020, as well as a complete renovation of the oversized 2-car garage that same year. From the moment you enter the home, you’ll notice the warmth of the natural woodwork, decorative windows, and built-ins that give the space both function and personality. Upstairs, all three bedrooms offer an abundance of natural sunlight that creates a bright and cheery atmosphere. A bonus rec room in the partially finished basement adds flexible space for hobbies, entertainment, or extra storage. Located conveniently close to work commutes and schools, this home also sits just one block from two beautiful parks — including Packard Park, which is currently undergoing a revitalization to enhance the neighborhood. Don’t miss the chance to own an updated home that offers both charm and comfort in a great location.

    Zillow last checked:

    Listing updated:

    Listed by:

    James Reecer jreecer@kw.com,

    Keller Williams Realty Group

    Bought with:

    Kristy Jahn, RB15000492

    Keller Williams Realty Group

    Source: IRMLS,MLS#: 202514270MLS Logo

    Facts & features

    Interior

    Bedrooms & bathrooms
    • Bedrooms: 3
    • Bathrooms: 2
    • Full bathrooms: 1
    • 1/2 bathrooms: 1
    Bedroom 1
    • Level: Upper
    Bedroom 2
    • Level: Upper
    Dining room
    • Level: Main
    • Area: 208
    • Dimensions: 16 x 13
    Kitchen
    • Level: Main
    • Area: 120
    • Dimensions: 12 x 10
    Living room
    • Level: Main
    • Area: 280
    • Dimensions: 20 x 14
    Heating
    • Forced Air
    Cooling
    • Central Air
    Appliances
    • Included: Range/Oven Hk Up Gas/Elec
    • Laundry: Electric Dryer Hookup, Main Level, Washer Hookup
    Features
    • Breakfast Bar, Bookcases, Ceiling Fan(s), Walk-In Closet(s), Natural Woodwork, Pantry, Tub/Shower Combination, Formal Dining Room, Custom Cabinetry
    • Flooring: Hardwood
    • Basement: Full,Partially Finished
    • Has fireplace: No
    Interior area
    • Total structure area: 2,512
    • Total interior livable area: 2,072 sqft
    • Finished area above ground: 1,792
    • Finished area below ground: 280

    Property

    Parking
    • Total spaces: 2
    • Parking features: Detached, Garage Door Opener, Concrete
    • Garage spaces: 2
    • Has uncovered spaces: Yes
    Features
    • Levels: Two
    • Stories: 2
    • Patio & porch: Patio, Porch Covered
    • Fencing: Wood
    Lot
    • Size: 4,791 sqft
    • Dimensions: 40x121
    • Features: Level, Landscaped, Near Walking Trail
    Details
    • Parcel number: 021214181014.000074

    Construction

    Type & style
    • Home type: SingleFamily
    • Property subtype: Single Family Residence
    Materials
    • Wood Siding
    • Roof: Shingle
    Condition
    • New construction: No
    • Year built: 1925

    Utilities & green energy

    • Sewer: City
    • Water: City

    Community & neighborhood

    Location
    • Region: Fort Wayne
    • Subdivision: Dreibelbiss

    Price history

    DateEventPrice
    5/28/2025Sold$240,400+0.2%
    Source: IRMLS #202514270 Report a problem
    4/29/2025Pending sale$239,900
    Source: IRMLS #202514270 Report a problem
    4/24/2025Listed for sale$239,900+50%
    Source: IRMLS #202514270 Report a problem
    3/16/2021Sold$159,900$77/sqft
    Source: eXp Realty #182571489 Report a problem
    1/6/2021Listed for sale$159,900+133.8%$77/sqft
    Source: eXp Realty, LLC #202100466 Report a problem
    7/20/2019Listing removed$825
    Source: Dbd Contracting LLC Report a problem
    7/9/2019Listed for rent$825
    Source: Dbd Contracting LLC Report a problem
    2/25/2008Sold$68,392$33/sqft
    Source: Public Record Report a problem

    Public tax history

    YearProperty taxesTax assessment
    2025$2,673 +19.7%$243,400 +4%
    2024$2,234 +25.7%$234,000 +18.3%
    2023$1,776 +49.1%$197,800 +23.7%
    2022$1,192 +12.8%$159,900 +38.4%
    2021$1,057 -29.9%$115,500 +139.1%
    2020$1,507 +4.2%$48,300 -30.2%
    2019$1,447 +53.9%$69,200 +4.8%
    2018$940 +5.5%$66,000 +55.3%
    2017$891 +12.3%$42,500 +3.9%
    2016$794 +2.1%$40,900 +9.4%
    2014$777 +4.6%$37,400 +4.5%
    2013$743 +41.3%$35,800 +36.1%
    2011$526 $26,300 -64.1%
    2010-- $73,200 -8.6%
    2007-- $80,100 +43.8%
    2005-- $55,700
    2004-- $55,700 +127.3%
    2001-- $24,500 +199.9%
    1999-- $8,170

    Find assessor info on the county website

    Neighborhood: Fairfield

    Nearby schools

    GreatSchools rating
    Schools provided by the listing agent
    • Elementary: Fairfield
    • Middle: Shawnee
    • High: South Side
    • District: Fort Wayne Community

    Source: IRMLS. This data may not be complete. We recommend contacting the local school district to confirm school assignments for this home.

    Get pre-qualified for a loan
    At Zillow Home Loans, we can pre-qualify you in as little as 5 minutes with no impact to your credit score.

    An equal housing lender. NMLS #10287.

    Sell for more on Zillow
    Get a Zillow Showcase℠ listing at no additional cost and you could sell for .
    $248,900
    2% more
    +$4,978
    With Zillow Showcase(estimated)
    $253,878