Welcome Home! This Thoughtfully Updated 3 Bedroom 3.5 Bathroom is Nestled In The Sought After Taylor Creek Subdivision. This Stunning Property Features An Inviting Floor Plan With New Luxury Vinyl Flooring Throughout. A Mix Of Natural Light And Elegant High-End Light Fixtures Enhances The Open Living Space And Creates Connection With the Second Floor Loft Space. Primary Bedroom Features A Fully Updated En-Suite With Oversized Shower And Large Walk In Closet. Lower Level Includes New Luxury Vinyl Flooring, Full Bathroom, And Wet Bar with Wine Fridge. Walk out Access To Patio And Tiered Deck With New Electric Ran For Hot Tub. Minutes Off 275 And A Quick Commute To Downtown Cincinnati. Call Today!
Sold for $465,000
$465,000
3212 Huntersridge Ln, Taylor Mill, KY 41015
3beds
2,360sqft
Single Family Residence, Residential
Built in 1997
0.29 Acres Lot
$496,200 Zestimate®
$197/sqft
$2,867 Estimated rent
Home value
$496,200
$447,000 - $551,000
$2,867/mo
Zestimate® history
Owner options
List your home for rent
$2,867/mo
Rent Zestimate®
Find your next renter with Zillow Rental Manager. Plus, with online applications, you can quickly screen prospective tenants – for free.
$2,867/mo
Rent Zestimate®
Refinance and save
$2,342/mo
Est. payment
Refinancing to a lower rate could help reduce your monthly payments and save thousands over the life of the loan.
$2,342/mo
Est. payment
Explore your selling options
Work with a Zillow partner agent
Leverage their expertise and Zillow's premium Showcase listings to get your home seen by more buyers.
Get startedList with your own agent
Get your home in front of millions of buyers by listing it on Zillow.
Learn how to do itSell it yourself
Take full control of how buyers see your home on Zillow by listing For Sale by Owner (FSBO).
List your homeWhat's special
Zillow last checked:
Listing updated:
Listed by:
Nicholas Groh 859-620-2169,
Horan Rosenhagen Real Estate
Bought with:
Jeff Smith, 212158
RE/MAX Victory + Affiliates
Source: NKMLS,MLS#: 632288
Facts & features
Interior
Bedrooms & bathrooms
- Bedrooms: 3
- Bathrooms: 4
- Full bathrooms: 3
- 1/2 bathrooms: 1
Primary bedroom
- Features: Carpet Flooring, Walk-In Closet(s), Bath Adjoins, Ceiling Fan(s)
- Level: Second
- Area: 400
- Dimensions: 20 x 20
Bedroom 2
- Features: Carpet Flooring, Ceiling Fan(s)
- Level: Second
- Area: 154
- Dimensions: 14 x 11
Bedroom 3
- Features: Carpet Flooring, Ceiling Fan(s)
- Level: Second
- Area: 130
- Dimensions: 13 x 10
Dining room
- Features: Chandelier, Chair Rail, Luxury Vinyl Flooring
- Level: First
- Area: 143
- Dimensions: 13 x 11
Game room
- Features: Walk-Out Access, Luxury Vinyl Flooring
- Level: Basement
- Area: 425
- Dimensions: 25 x 17
Kitchen
- Features: Kitchen Island, Pantry, Recessed Lighting, Luxury Vinyl Flooring
- Level: First
- Area: 132
- Dimensions: 11 x 12
Laundry
- Features: Utility Sink, Tile Flooring
- Level: First
- Area: 44
- Dimensions: 11 x 4
Living room
- Features: Fireplace(s), Luxury Vinyl Flooring
- Level: First
- Area: 270
- Dimensions: 18 x 15
Heating
- Forced Air, Electric
Cooling
- Central Air
Appliances
- Included: Stainless Steel Appliance(s), Electric Oven, Electric Range, Dishwasher, Disposal, Dryer, Microwave, Refrigerator, Washer
- Laundry: Electric Dryer Hookup, Laundry Room, Main Level, Washer Hookup
Features
- Kitchen Island, Wet Bar, Walk-In Closet(s), Storage, Open Floorplan, Granite Counters, Entrance Foyer, Eat-in Kitchen, Double Vanity, Chandelier, Breakfast Bar, Built-in Features, Cathedral Ceiling(s), Ceiling Fan(s), High Ceilings, Recessed Lighting, Vaulted Ceiling(s)
- Doors: Multi Panel Doors
- Basement: Full
- Number of fireplaces: 1
- Fireplace features: Brick, Wood Burning
Interior area
- Total structure area: 2,360
- Total interior livable area: 2,360 sqft
Property
Parking
- Total spaces: 2
- Parking features: Driveway, Garage, Garage Faces Front, Off Street
- Garage spaces: 2
- Has uncovered spaces: Yes
Features
- Levels: Two
- Stories: 2
- Patio & porch: Covered, Deck, Patio
- Exterior features: Lighting
- Has view: Yes
- View description: Neighborhood, Trees/Woods
Lot
- Size: 0.29 Acres
Details
- Parcel number: 0572001194.00
Construction
Type & style
- Home type: SingleFamily
- Architectural style: Traditional
- Property subtype: Single Family Residence, Residential
Materials
- Brick, Vinyl Siding
- Foundation: Poured Concrete
- Roof: Shingle
Condition
- New construction: No
- Year built: 1997
Utilities & green energy
- Sewer: Public Sewer
- Water: Public
- Utilities for property: Cable Available
Community & HOA
HOA
- Has HOA: No
Location
- Region: Taylor Mill
Financial & listing details
- Price per square foot: $197/sqft
- Tax assessed value: $287,800
- Annual tax amount: $2,950
- Date on market: 10/16/2025
- Cumulative days on market: 43 days
Price history
| Date | Event | Price |
|---|---|---|
| 5/30/2025 | Sold | $465,000-2.9%$197/sqft |
Source:  NKMLS #632288 Report a problem NKMLS #632288 Report a problem | ||
| 5/13/2025 | Pending sale | $479,000$203/sqft |
Source: NKMLS #632288 Report a problem | ||
| 4/29/2025 | Price change | $479,000-4%$203/sqft |
Source: NKMLS #631615 Report a problem | ||
| 4/17/2025 | Listed for sale | $499,000$211/sqft |
Source: NKMLS #631615 Report a problem | ||
| 4/17/2025 | Listing removed | $499,000$211/sqft |
Source: NKMLS #631079 Report a problem | ||
| 4/7/2025 | Price change | $499,000-3.1%$211/sqft |
Source: NKMLS #631079 Report a problem | ||
| 3/29/2025 | Listed for sale | $515,000+27.2%$218/sqft |
Source: NKMLS #631079 Report a problem | ||
| 3/5/2024 | Sold | $405,000+1.5%$172/sqft |
Source: NKMLS #619785 Report a problem | ||
| 1/17/2024 | Pending sale | $399,000$169/sqft |
Source: NKMLS #619785 Report a problem | ||
| 1/16/2024 | Listed for sale | $399,000+57.7%$169/sqft |
Source: NKMLS #619785 Report a problem | ||
| 8/1/2005 | Sold | $253,000+30.8%$107/sqft |
Source: Public Record Report a problem | ||
| 6/9/1997 | Sold | $193,470+486.3%$82/sqft |
Source: Public Record Report a problem | ||
| 2/24/1997 | Sold | $33,000$14/sqft |
Source: Public Record Report a problem | ||
Public tax history
| Year | Property taxes | Tax assessment |
|---|---|---|
| 2024 | $2,950 +7.1% | $287,800 +11.4% |
| 2023 | $2,755 -2.4% | $258,400 |
| 2022 | $2,822 -2.1% | $258,400 |
| 2021 | $2,882 -3.6% | $258,400 |
| 2020 | $2,989 | $258,400 +2.1% |
| 2019 | $2,989 +3.5% | $253,000 |
| 2018 | $2,888 | $253,000 |
| 2017 | $2,888 +6.3% | $253,000 |
| 2015 | $2,717 | $253,000 |
| 2014 | $2,717 +1.7% | $253,000 |
| 2013 | $2,672 | $253,000 |
| 2012 | -- | $253,000 |
| 2011 | -- | $253,000 |
| 2010 | -- | $253,000 |
| 2009 | -- | $253,000 |
| 2008 | -- | $253,000 |
| 2007 | -- | $253,000 |
| 2006 | -- | $253,000 +16.6% |
| 2005 | -- | $217,000 |
| 2004 | -- | $217,000 +10.2% |
| 2003 | -- | $197,000 |
| 2002 | -- | $197,000 |
| 2001 | -- | $197,000 +1.9% |
| 2000 | -- | $193,400 |
Find assessor info on the county website
Neighborhood: 41015
Nearby homes
- $357,0004 bd3 ba2.2k sqft3216 Huntersridge Ln, Taylor Mill, KY 41015Sold

- $404,6004 bd2 ba1.9k sqft3208 Huntersridge Ln, Taylor Mill, KY 41015Off Market
- $499,0004 bd4 ba2.9k sqft3220 Huntersridge Ln, Taylor Mill, KY 41015Off Market
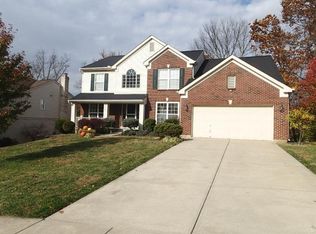
- $528,9004 bd4 ba4k sqft6178 Greyoaks Dr, Taylor Mill, KY 41015Off Market
- $444,8005 bd4 ba2.4k sqft6182 Greyoaks Dr, Taylor Mill, KY 41015Off Market
- $468,3004 bd2 ba2k sqft3204 Huntersridge Ln, Taylor Mill, KY 41015Off Market
- $432,2003 bd2 ba1.9k sqft3209 Huntersridge Ln, Taylor Mill, KY 41015Off Market
- $462,3005 bd4 ba2.7k sqft3213 Huntersridge Ln, Taylor Mill, KY 41015Off Market
Nearby schools
GreatSchools rating
- 8/10Ft Wright Elementary SchoolGrades: PK-5Distance: 2.8 mi
- 8/10Woodland Middle SchoolGrades: 6-8Distance: 1 mi
- 6/10Scott High SchoolGrades: 9-12Distance: 0.9 mi
Schools provided by the listing agent
- Elementary: Ft Wright Elementary
- Middle: Woodland Middle School
- High: Scott High
Source: NKMLS. This data may not be complete. We recommend contacting the local school district to confirm school assignments for this home.
Get a cash offer in 3 minutes
Find out how much your home could sell for in as little as 3 minutes with a no-obligation cash offer.
Estimated market value
$496,200
Get a cash offer in 3 minutes
Find out how much your home could sell for in as little as 3 minutes with a no-obligation cash offer.
Estimated market value
$496,200
- Kentucky
- Kenton County
- Taylor Mill
- 41015
- 3212 Huntersridge Ln
Nearby cities
Nearby zip codes
Other Taylor Mill Topics
